
Penn Medicine Lancaster General Health (PMLGH) sought to replace a long-standing pediatric practice in Lancaster, PA with a facility that would better support patients, families, and care teams.

Challenge
Guided by the organization’s commitment to LEAN process improvement, the challenge was to reduce inefficiencies within the healthcare delivery system while accommodating a wide range of pediatric services and patient volumes. The design also needed to support clinical flexibility, improve staff workflows, and create a calming environment for children and their families.
Solution
Through a series of Big Room workshops, our team worked with physicians, nurses, administrators, and staff to identify opportunities to improve outcomes, reduce errors, and enhance operational efficiency. The resulting design creates a flexible practice that can adapt to changing patient volumes. A concierge reception area and playful interior elements foster a welcoming environment for children and their families.
Outcome
The defined goals established through the LEAN process were embedded within the final design, creating a highly adaptable pediatric practice focused on improved care delivery. Patients and families benefit from a more calming and welcoming environment, while flexible exam rooms support efficient operations and evolving service demands.

Signature colours distinguish each clinical pod and help families navigate the space
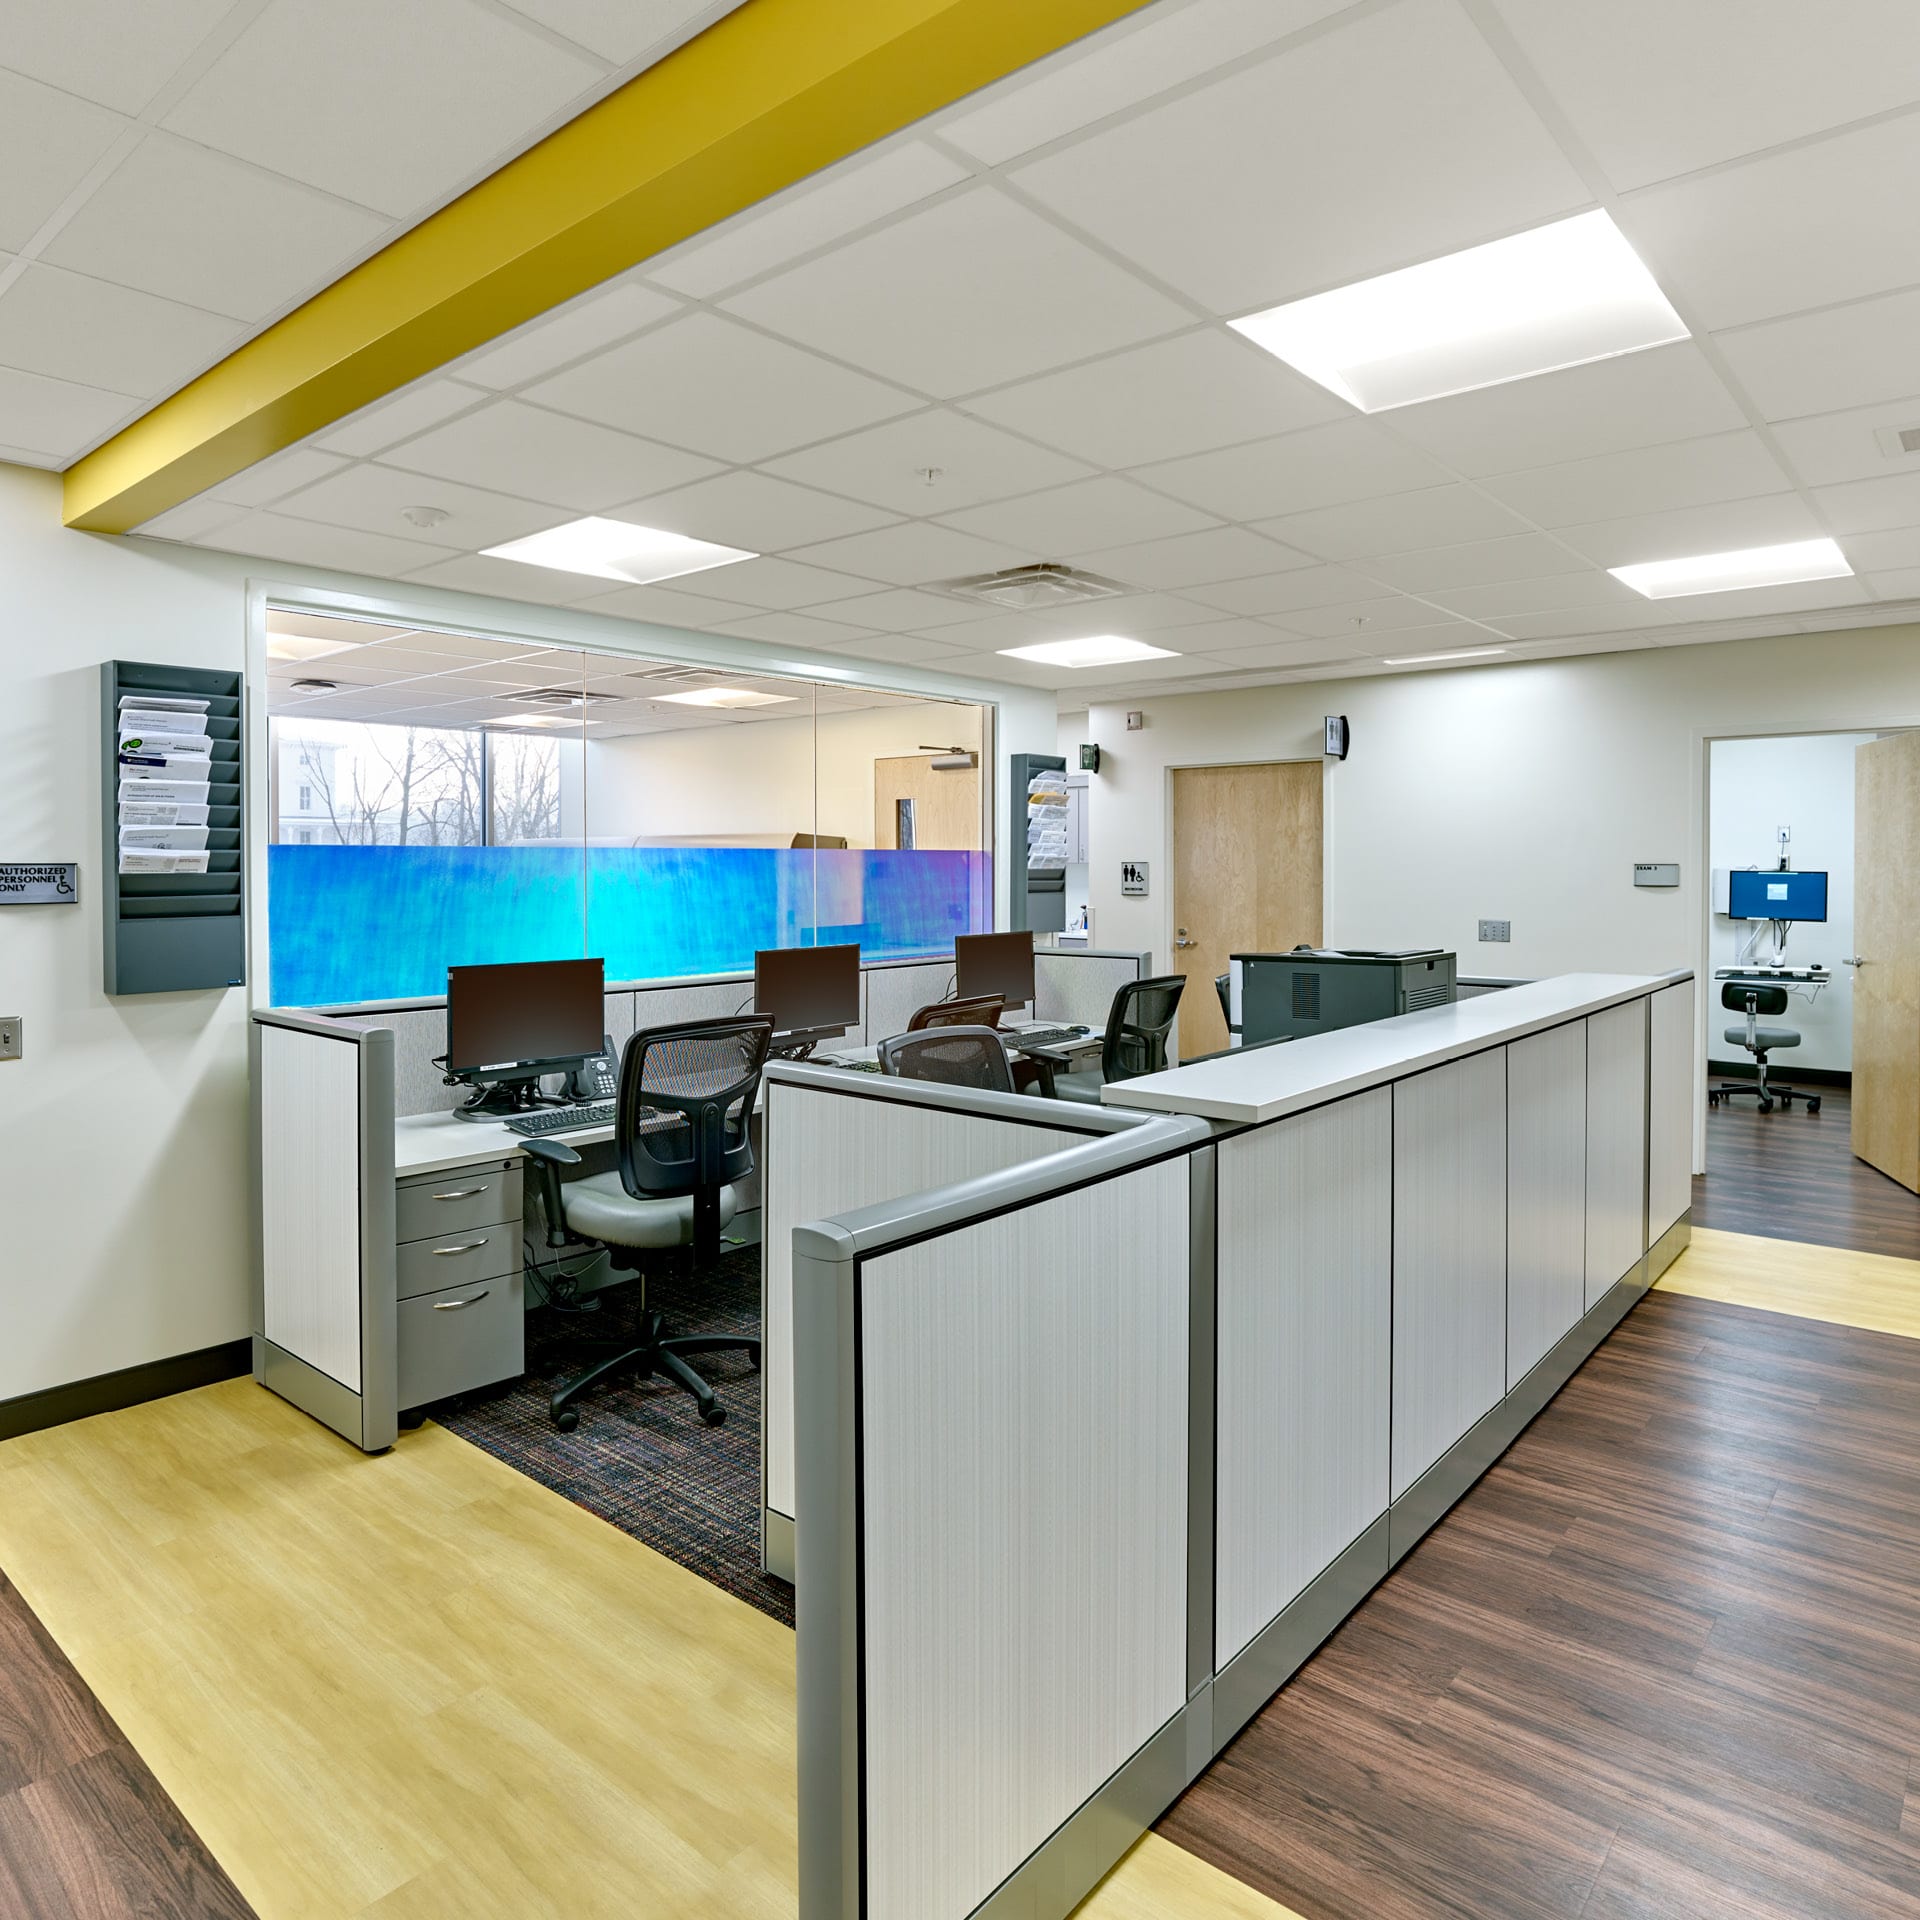
Three primary care pods, each organized around six exam rooms and dedicated team support spaces, allow the practice to adapt to changing patient volumes and care needs.

Flexible, interchangeable exam rooms accommodate a range of care needs
NORR was commissioned to design a replacement facility for a large and long-lived Penn Medicine Lancaster General Health (PMLGH) pediatric practice in Lancaster, PA. Consistent with PMLGH’s commitment to LEAN process improvement, NORR’s Health Sciences team led the clinical team of physicians, nurses, senior management and administrators in a series of Big Room workshops. The outcome of the workshops inspired the ultimate design.
The Big Room workshops provided all participants an opportunity to collaborate and voice their ideas. The LEAN process, in architectural design (as in manufacturing and now many other arenas) is dedicated to removing waste from the system – in this case, the healthcare service delivery system. NORR team members facilitated a comprehensive analysis, with interactive client participation, to determine ways to improve process efficiencies, reduce errors, reduce lag times and improve outcomes. Decisions about specific planning approaches were based on a carefully crafted scoring methodology where the options are scored against comprehensive waste reduction and design driver matrices. The outcome resulted in defined goals that were incorporated into the building design solution.
The final solution is characterized by three primary care practice pods of six exam rooms each, a behavioral health pod and respective team support rooms. This design allows the practice to flex up and down depending on utilization volumes. Staff workflow is improved by operating in smaller team environments. Reduced scale of waiting rooms creates a more calming environment for patients and parents. Exam rooms are designed for the highest degree of flexibility and interchangeability.
The interior design concept greets the patient with a concierge desk, so the visitor is quickly welcomed to the space. The clinical pods are then easily identified with a signature color. Throughout the patient waiting zone, a model train, bubble tubes, wall niche’s, large scale murals and playful furniture provide positive distractions for all stages of childhood, while being easily managed by the staff. The design imparts an immediate feeling of positivity, order and cleanliness which signals to the patient’s guardian that this practice is focused on delivering optimal care.