
The first phase of the master plan to modernize Scotland’s Royal Edinburgh Hospital campus involved the creation of a state-of-the-art mental health facility, guided by extensive consultation with staff, patients, and the public.
Challenge
The challenge was to deliver a major mental health facility within a live hospital environment while maintaining services across multiple buildings on campus. The design needed to consolidate a broad range of mental health services while creating spaces that foster recovery, dignity, and access to nature.
Solution
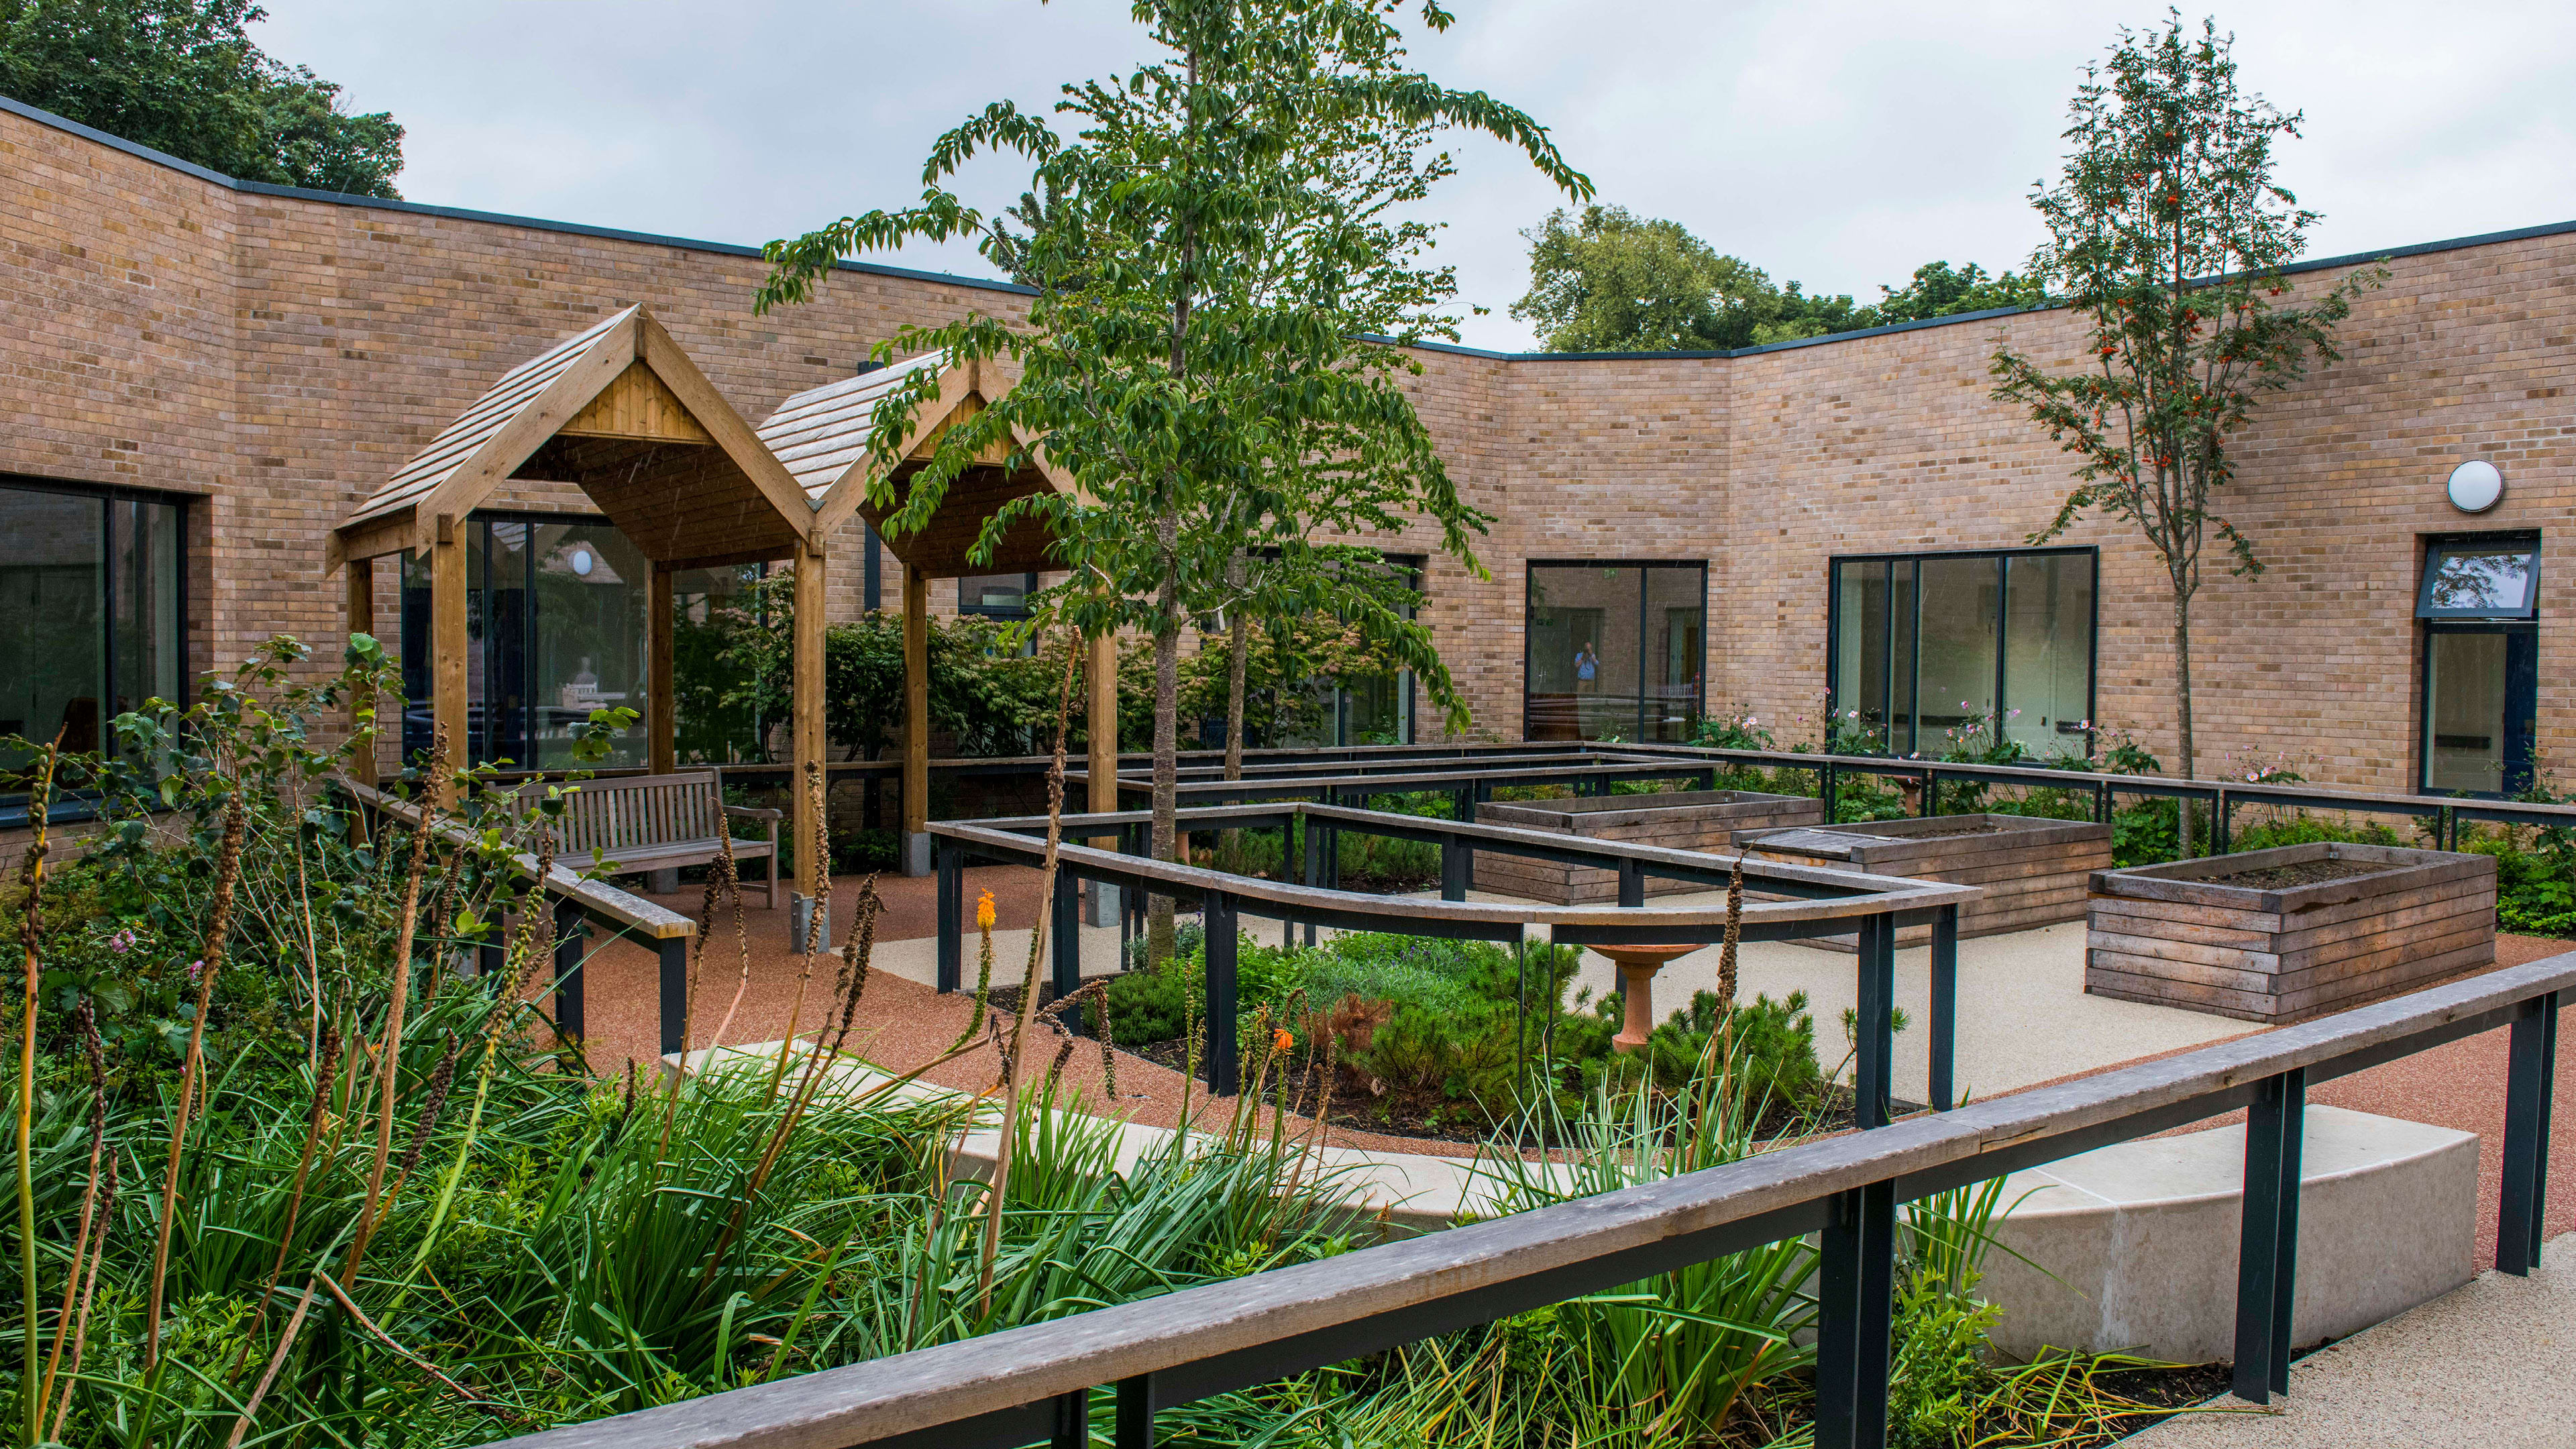
The 185-bed facility accommodates adult acute mental health inpatient services, Intensive Psychiatric Care Services, the Robert Fergusson National Brain Injury Unit, and older people’s mental health assessment and treatment services. Locating all wards at ground level provides direct access to safe and secure landscaped courtyards that support therapeutic rehabilitation and patient wellbeing.
Outcome
The first phase of the project begins the rationalization of NHS services previously delivered across multiple sites and facilities. Improved vehicle, pedestrian, and cycle access, combined with structured landscape zones, enhance the campus environment, while smart demand-driven controls maximize energy efficiency and support long-term sustainability and operational performance.

All 185 patient bedrooms are located at ground level, providing direct access to secure outdoor spaces that support recovery and therapeutic rehabilitation.

The first phase in the master plan to modernize Scotland’s Royal Edinburgh Hospital campus involved the design of a new state-of-the-art mental health facility. Intense consultation with staff, patients and the public guided the NORR team in creating a therapeutic rehabilitation experience which promotes the health and well-being of users, delivering on its strategic objectives and, as important, breaking down the barriers around the stigma of mental health.
The redevelopment involved complex phasing on a live site environment; NORR worked collaboratively with the contactor and client to maintain the delivery of services from multiple buildings across the site. The 185-single healthcare bedroom facility accommodates adult acute mental health inpatients, intensive psychiatric care, the Robert Fergusson national brain injury unit and mental health assessment and treatment. Located at ground-level, these modern hospital wards are designed to have access to quality outdoor space. From a sustainability perspective, energy efficiency was maximized through smart demand driven controls. As a Hub project, it delivered value for money in quicker timescales, with the strength of partnership.