Beacon Capital Partners is transforming Spring House Innovation Park (SHIP), a 133-acre campus in Montgomery County, PA, into a destination for life sciences and biotechnology companies.
Challenge
Transforming an aging building into a modern multi-tenant life sciences facility required flexibility, scalability, and immediate occupancy for users ranging from early-stage startups to established companies. Laboratory, office, and manufacturing functions needed to be accommodated within an existing structure while supporting future growth and changing operational requirements.
Solution
We stripped the building to its structural core and reimagined it with higher window lines, a thermally efficient building envelope, and laboratory-grade MEP infrastructure. Original stone walls were preserved to provide character and continuity, while the lobby and elevator core were consolidated at the front of the building to maximize tenant floor plates. The former mechanical penthouse was converted into a third floor, increasing leasable area and supporting future tenant growth.
Outcome
The repositioned building delivers a flexible Class A office, laboratory, and cGMP manufacturing facility designed to support rapid fit-outs and evolving tenant needs. Targeting LEED certification, the project emphasizes energy efficiency, reduced operating costs, and long-term sustainability while helping establish SHIP as a destination for innovation and scientific advancement.
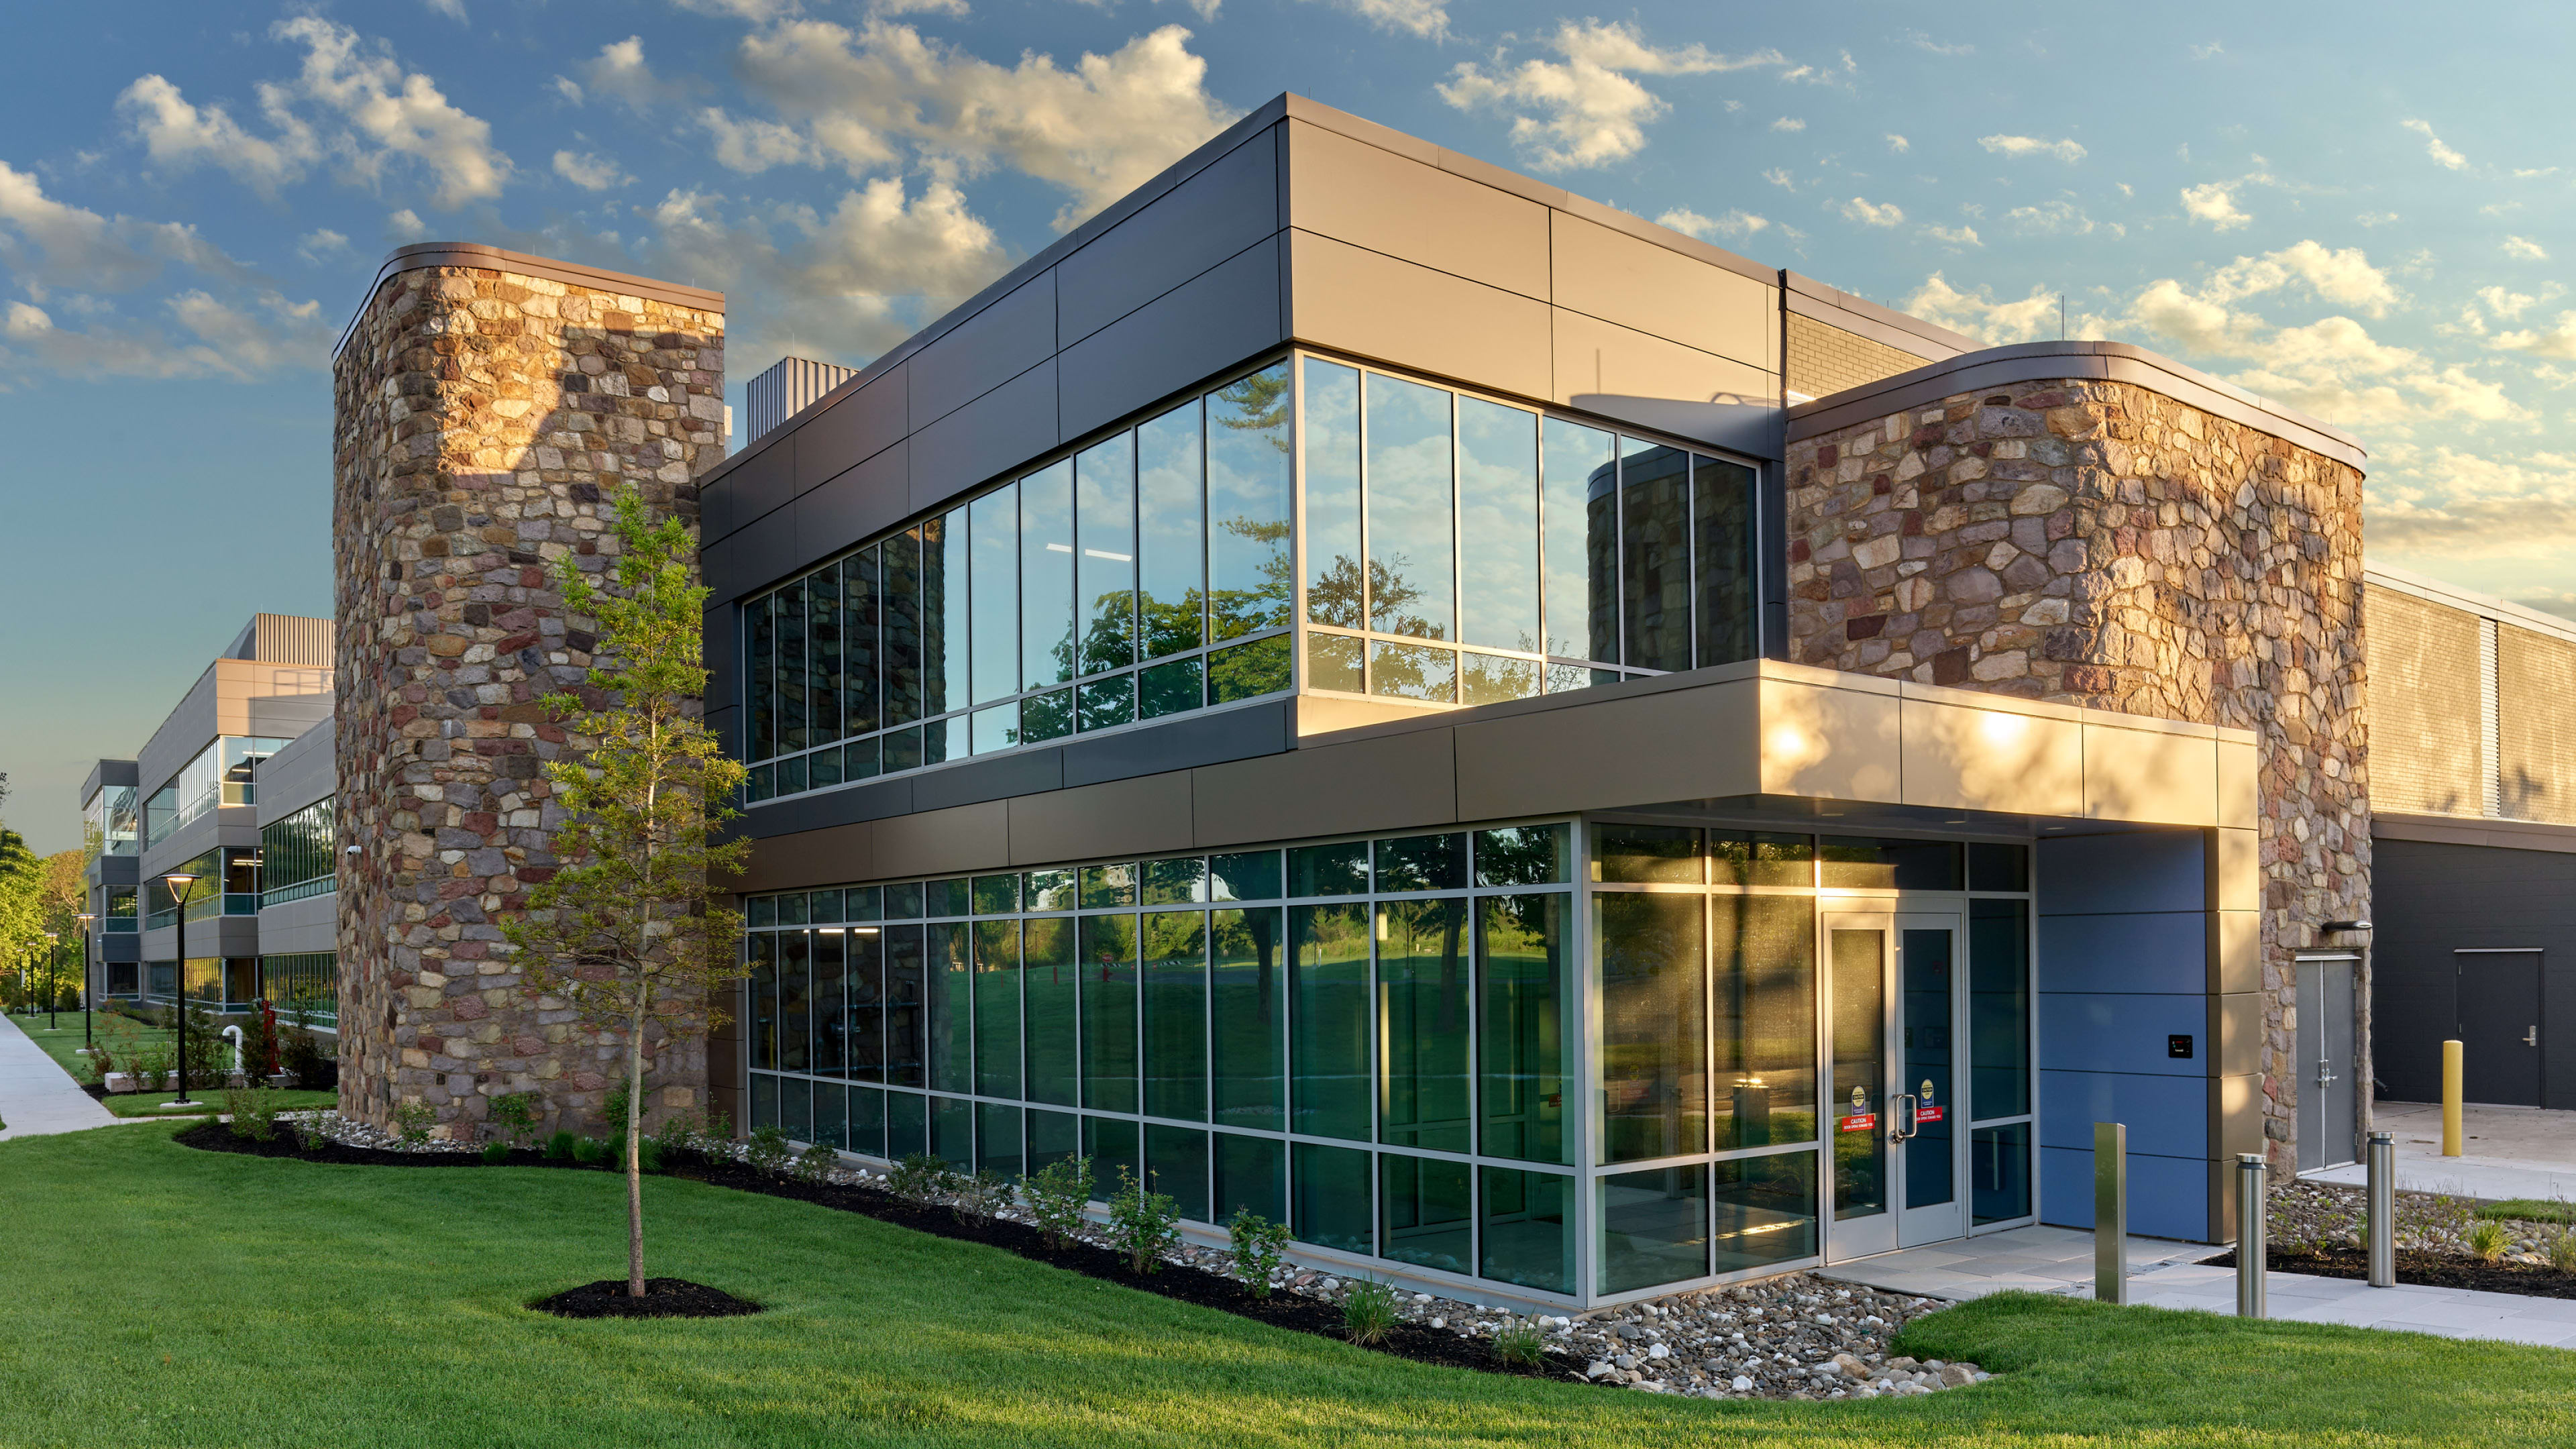

Photo Credit: © Don Pearse Photographers, Inc.
Spring House Innovation Park (SHIP) is a 133-acre, 11 building Life Sciences campus in Montgomery County, PA. Beacon Capital Partners initiated a phased masterplan to redevelop the campus into an ecosystem supporting Life Sciences, Biotechnology, and Research & Development companies advancing breakthrough discoveries. NORR was commissioned to provide full-service architecture and engineering for the largest building on the campus – Building 14.
The redevelopment aimed to transform an aging building into a modernized, multi-tenant life sciences facility offering flexibility, scalability, and immediate occupancy for users ranging from early-stage startups to established companies.
The building was stripped to its structural core and reimagined with higher window lines, a thermally efficient building envelope, and laboratory grade MEP infrastructure. Original stone walls were preserved to add character and cohesion, while the interior consolidates the lobby and elevators at the front, creating a larger floor plate for tenants. To maximize leasable space, NORR’s design converted the mechanical penthouse into a third floor.
The repositioned building resulted in a flexible core and shell Class A office, laboratory, and cGMP manufacturing facility. Adaptable floor plates support tenant growth and fast fit outs. Targeting LEED certification, the design emphasizes energy efficiency, reduced operating costs, and long-term sustainability.
Photo Credit: © Don Pearse Photographers, Inc.