
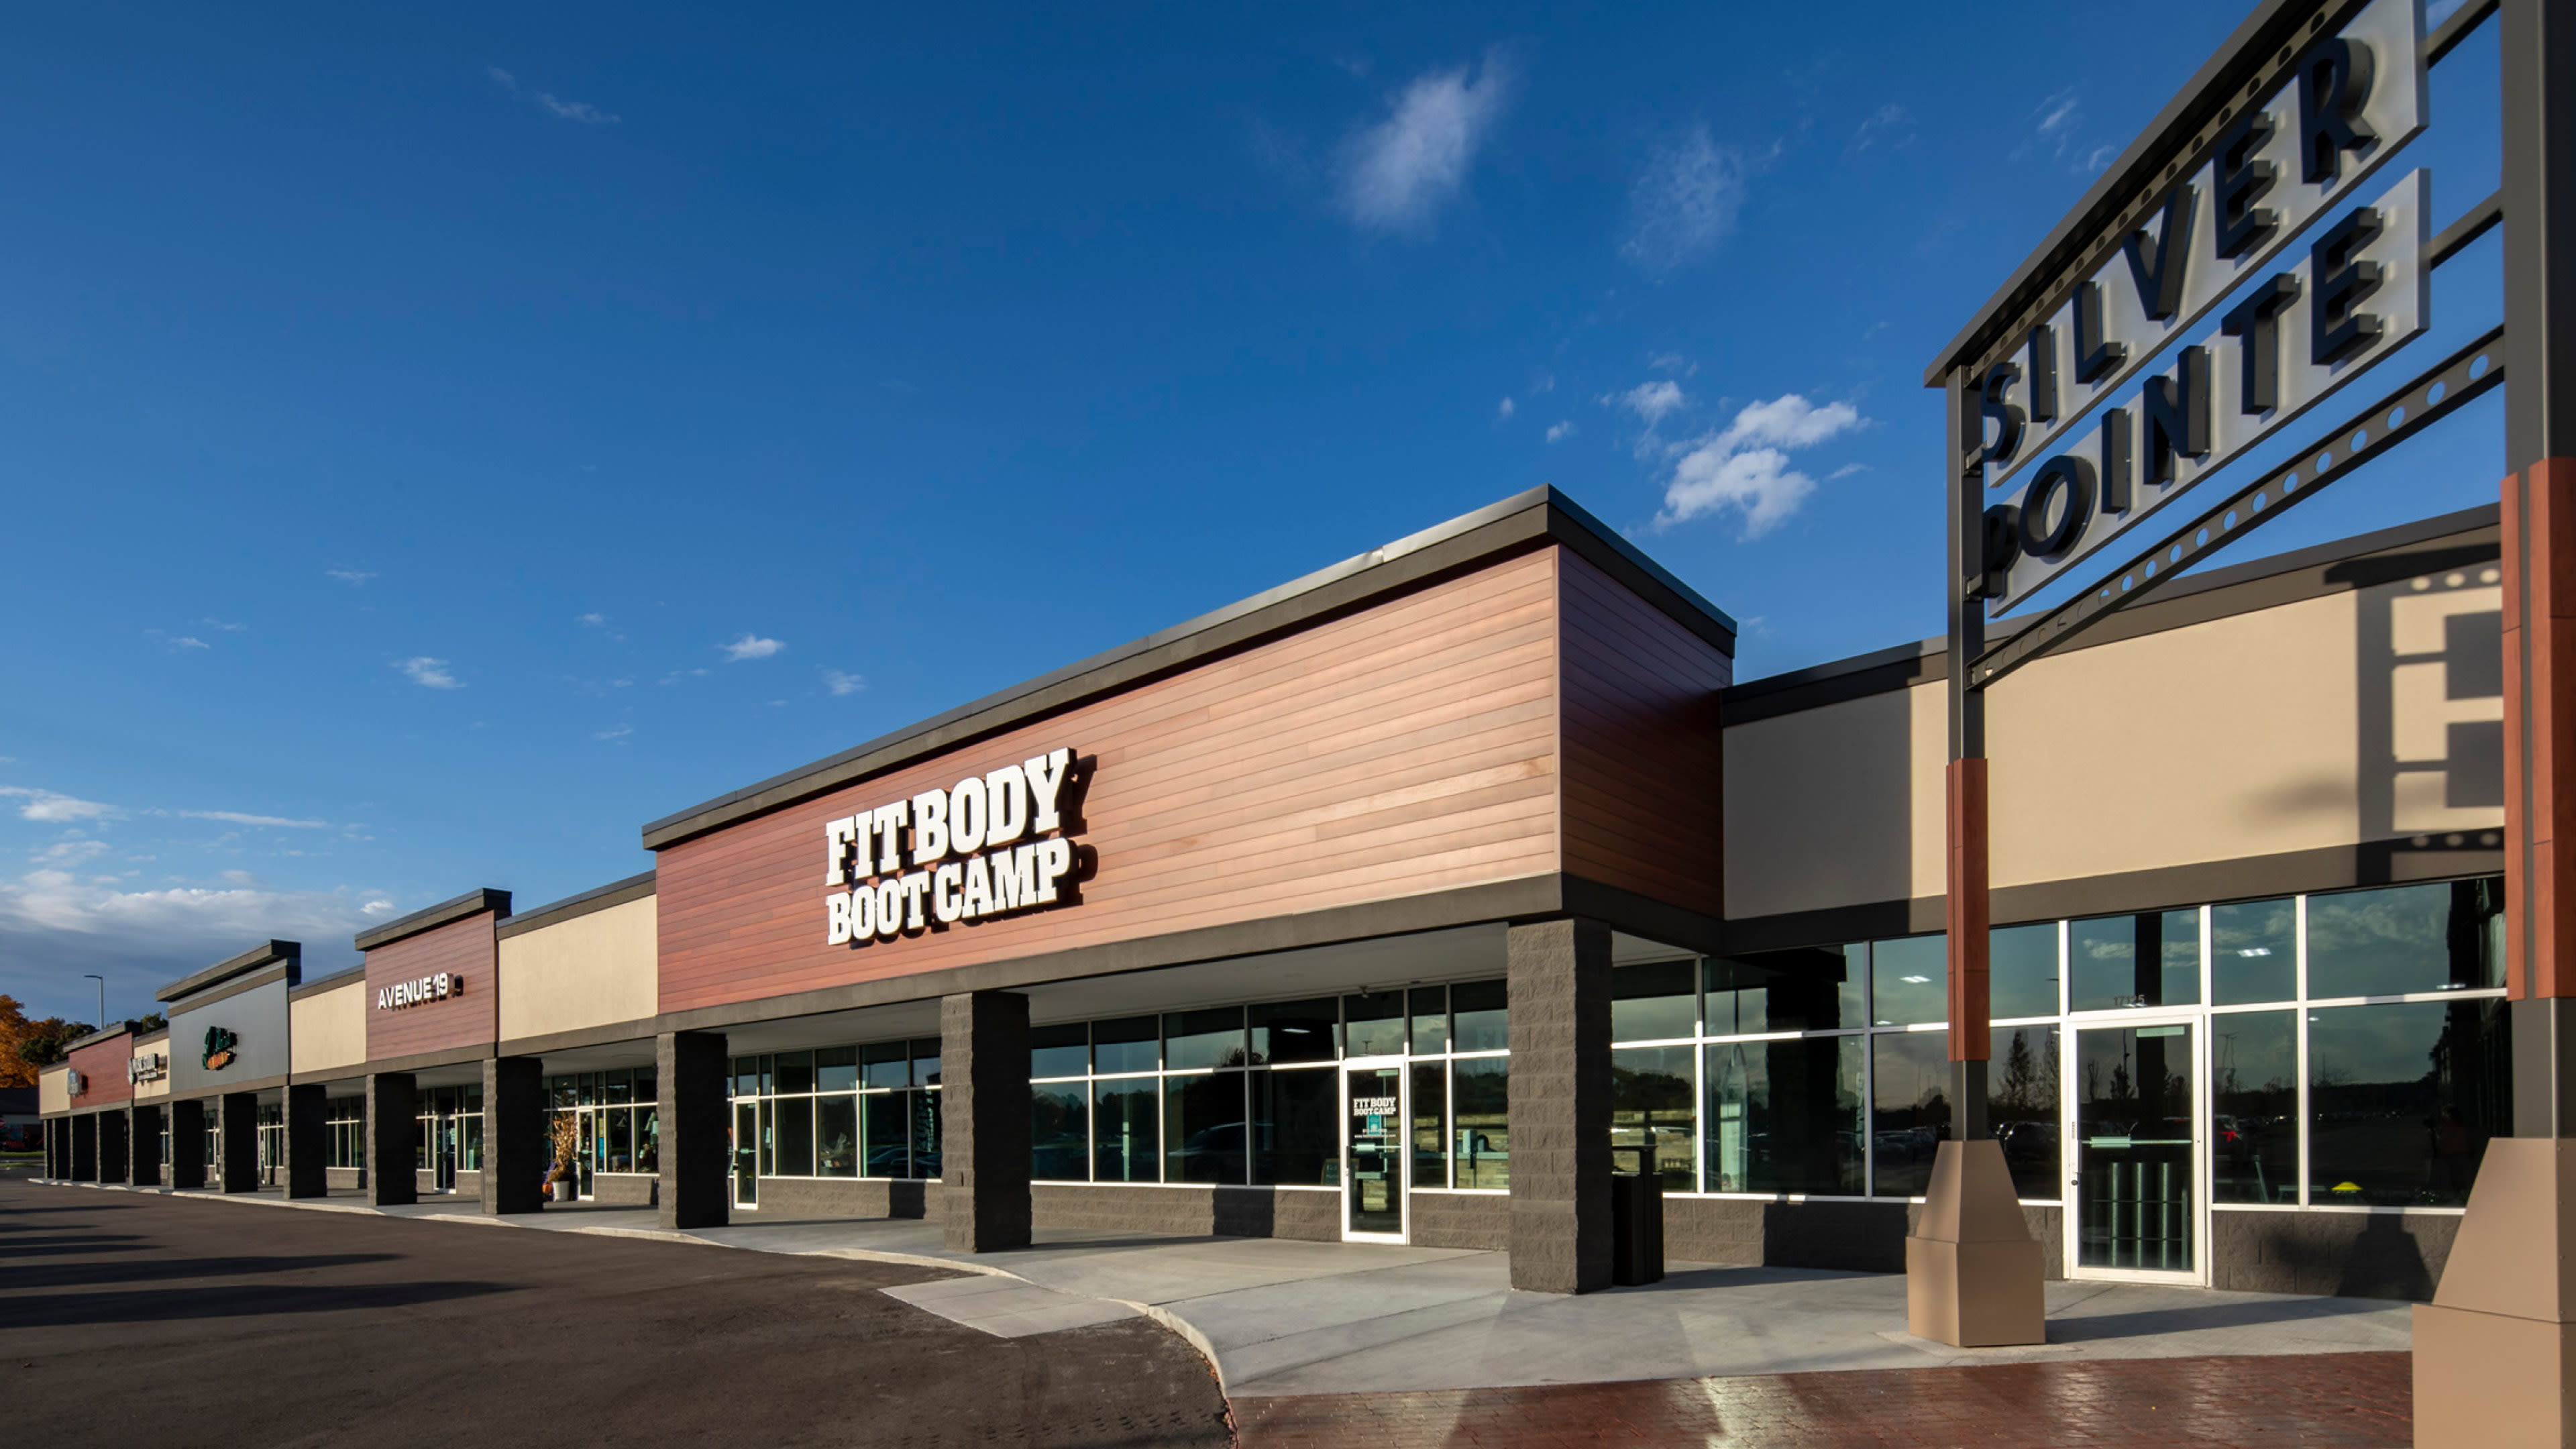
As the owner of nearly 400 US retail centers, Brixmor sought to bring new life to its Silver Pointe Shopping Center with extensive façade and accessibility improvements in the busiest commercial hub in Fenton, MI.
Challenge
The challenge was to revitalize a busy open-air shopping centre through contemporary façade and accessibility upgrades while minimizing disruption to existing tenants and operations. The design also needed to integrate new architectural elements within the constraints of the existing building and roof systems.
Solution
The design improvements featured new canopies, finishes, tenant signage infrastructure, and ADA upgrades. A new pergola structure and four overhead doors provide additional weather protection, while new construction was carefully integrated with the existing building and roof systems. The scope also included demolition of the existing mechanical screen and fascia, along with partial roofing rework.
Outcome
The renovation brings new life to a high-traffic retail centre in the heart of Fenton’s busiest commercial hub. Enhanced accessibility, improved weather protection, and a refreshed architectural identity elevate the shopping experience for visitors while supporting the long-term success of regional and national retailers.


The 10,350-square-foot renovation introduced new canopies, a pergola, and overhead doors to improve comfort, weather protection, and the overall shopping experience.
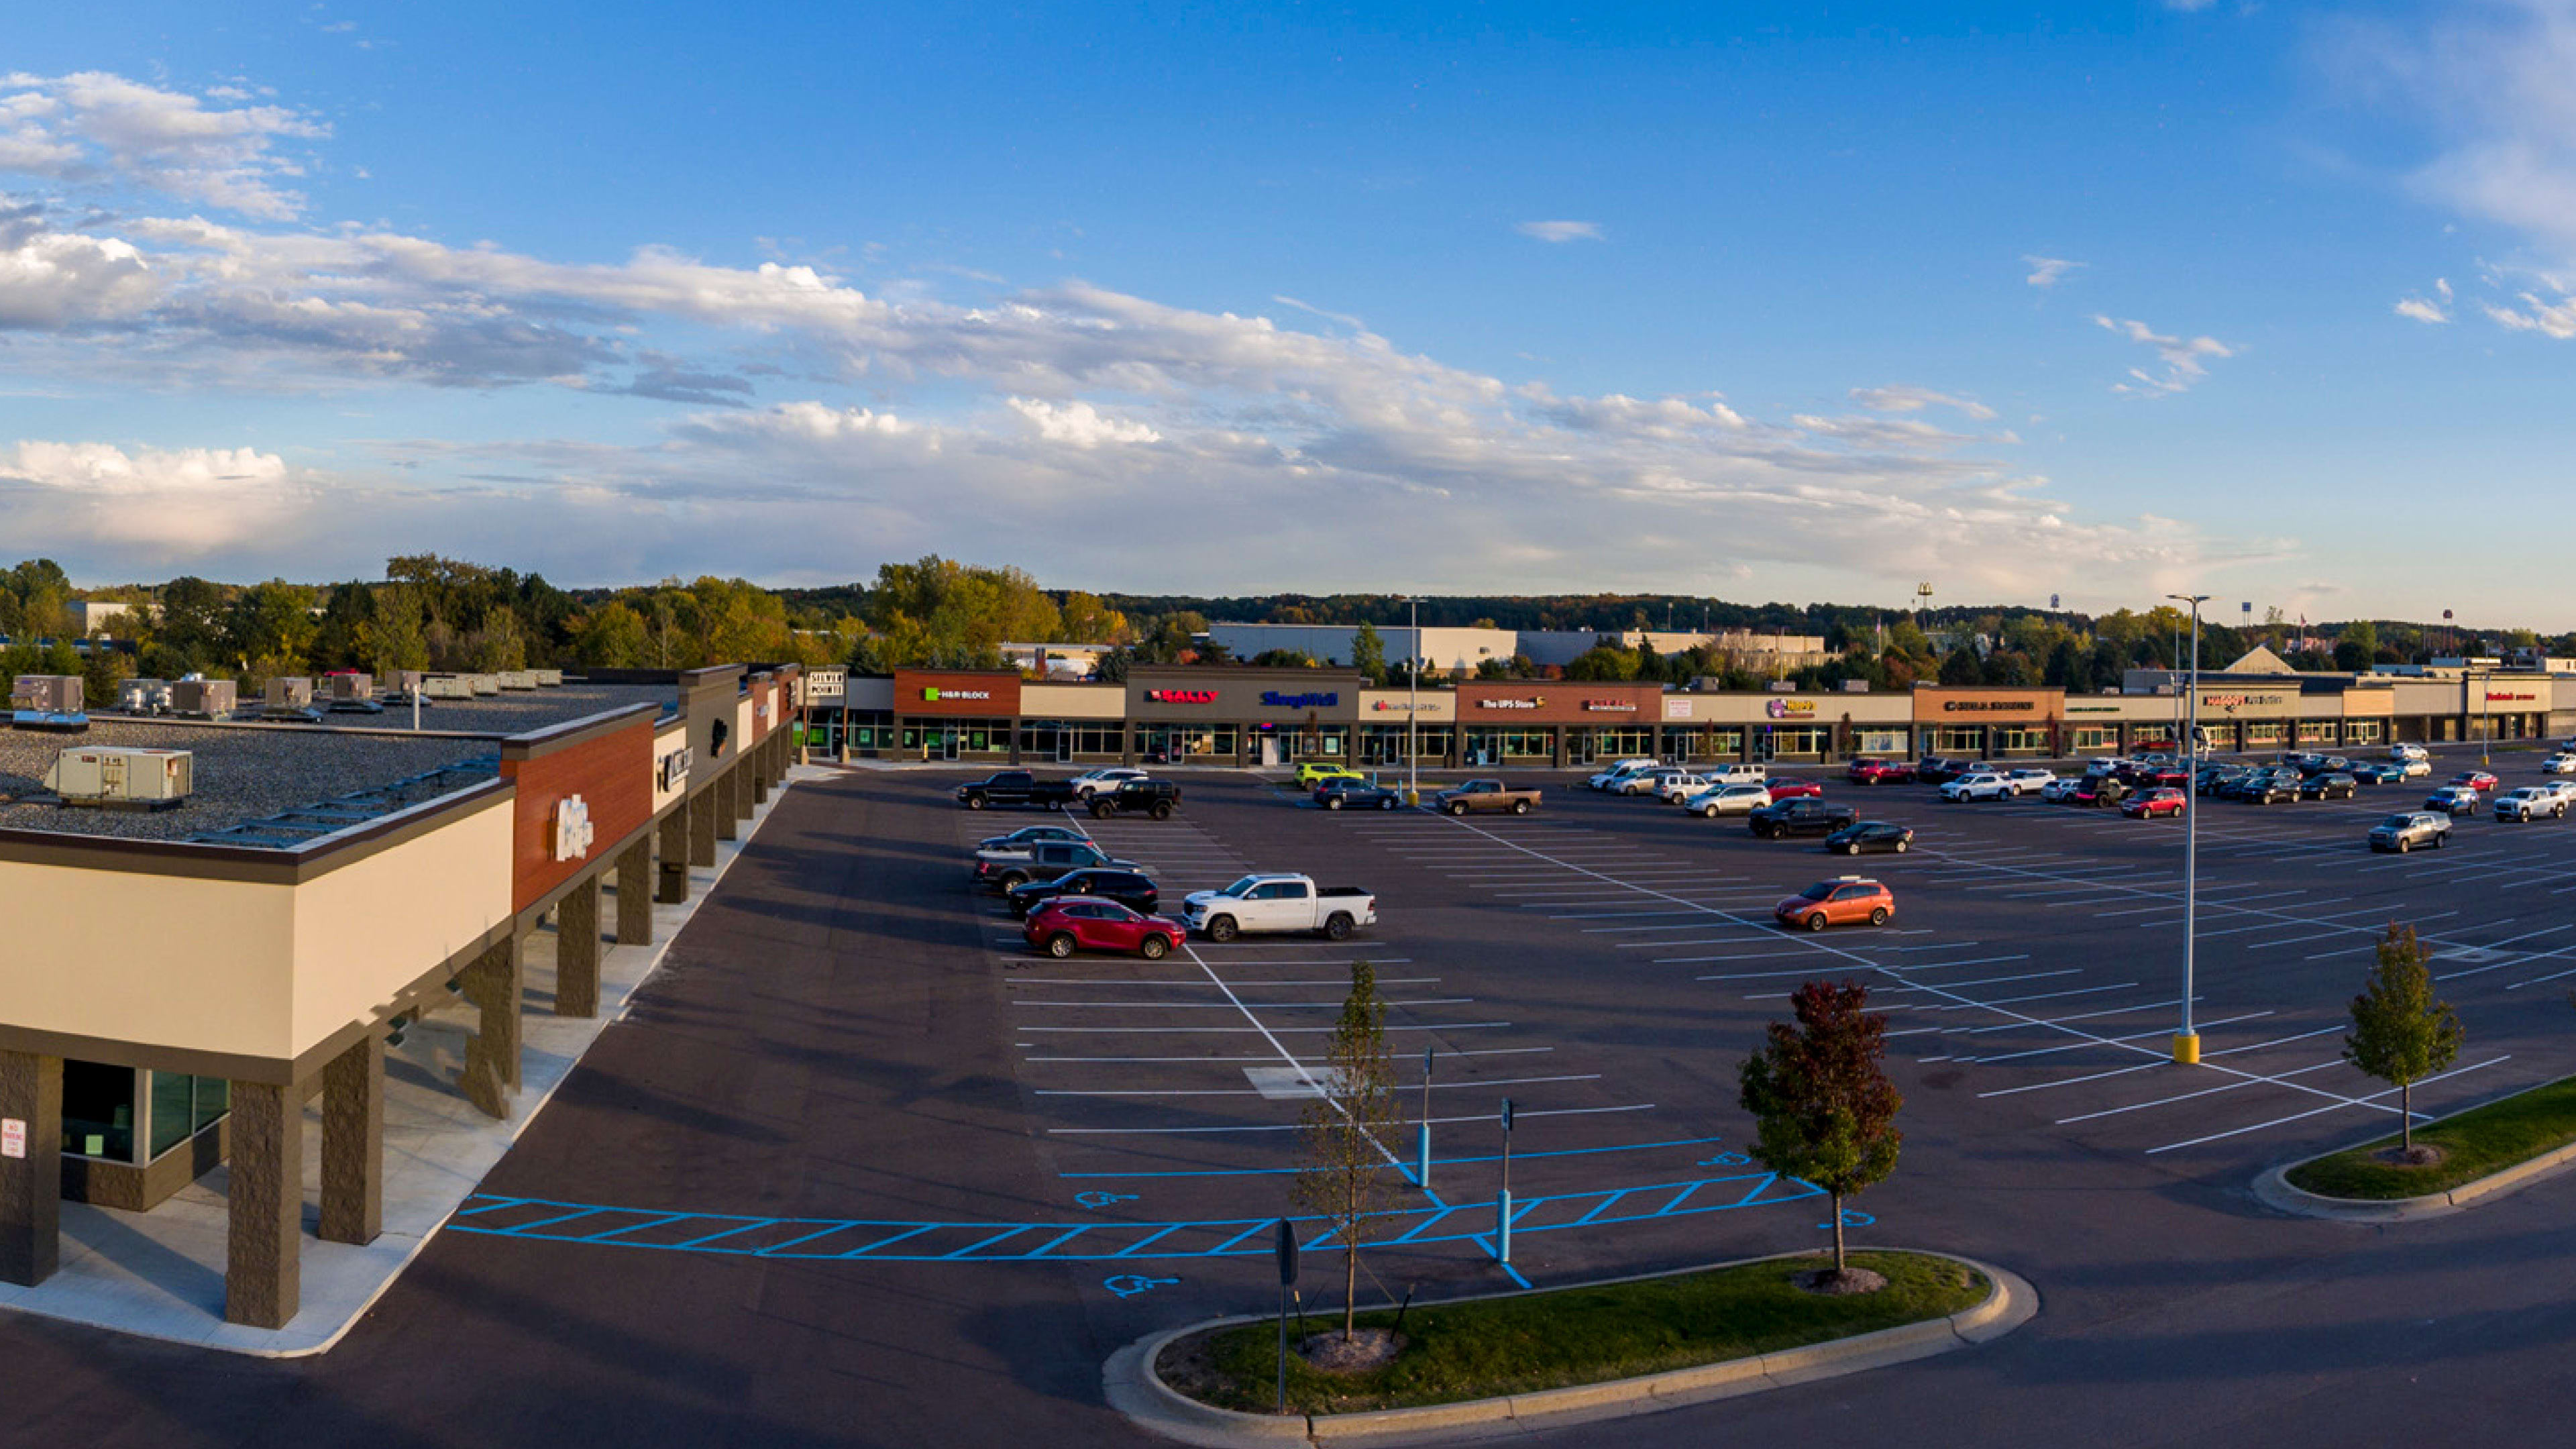
As the owner and operator of nearly 400 retail centers across the United States, Brixmor had a design vision to elevate the shopping experience at its Silver Pointe Shopping Center in Fenton, MI with extensive façade and accessibility improvements. The 10,350 square foot renovation brings new life to the high-traffic center that includes regional and national retailers in the heart of Fenton’s busiest commercial hub.
The design improvements featured new canopies, finishes, rough electrical design for tenant signage and ADA (Americans with Disabilities Act) upgrades. The scope required the demolition of the existing standing seam mechanical screen, existing fascia and partial roofing rework. The new construction was integrated into the existing ballasted roof. The addition of a new pergola structure at the patio area and four new overhead doors provided more weather protection for retailers and consumers.
In addition to the project design, NORR managed the local municipal approval process, permit application process and provided building elevations to assist in engaging community support. The project was surveyed by all disciplines to assess the existing conditions of the buildings. From schematic design through construction documents, all phases were considered to help deliver a successful project and improve the open-air retail center shopping experience.
