
Originally built in 1932 as the Bank of Montreal, the Sir John A. Macdonald Building was transformed into a new conference and meeting facility for Canada’s House of Commons in Ottawa, ON.

Challenge
Transforming a historic landmark into a contemporary parliamentary facility required balancing the preservation of significant heritage features with evolving functional, safety, security, and performance requirements. The project also needed to accommodate new uses while respecting the building’s prominent setting across from Parliament Hill.
Solution
Our design restored the building’s art deco façade and ornamented interior, transforming the former grand banking hall into a ceremonial space for events of state. A contemporary addition supports the conference facility and completes the streetscape, while infrastructure systems were modernized to improve energy efficiency, safety, security, and seismic performance.
Outcome
The renewed building successfully combines historic character with contemporary functionality, creating a new home for parliamentary events and gatherings. Its adaptive reuse contributes to the long-term revitalization of Canada’s Parliamentary Precinct while preserving an important piece of the nation’s architectural heritage.

The former grand banking hall was transformed into a ceremonial venue for events of state while preserving its historic architectural character.


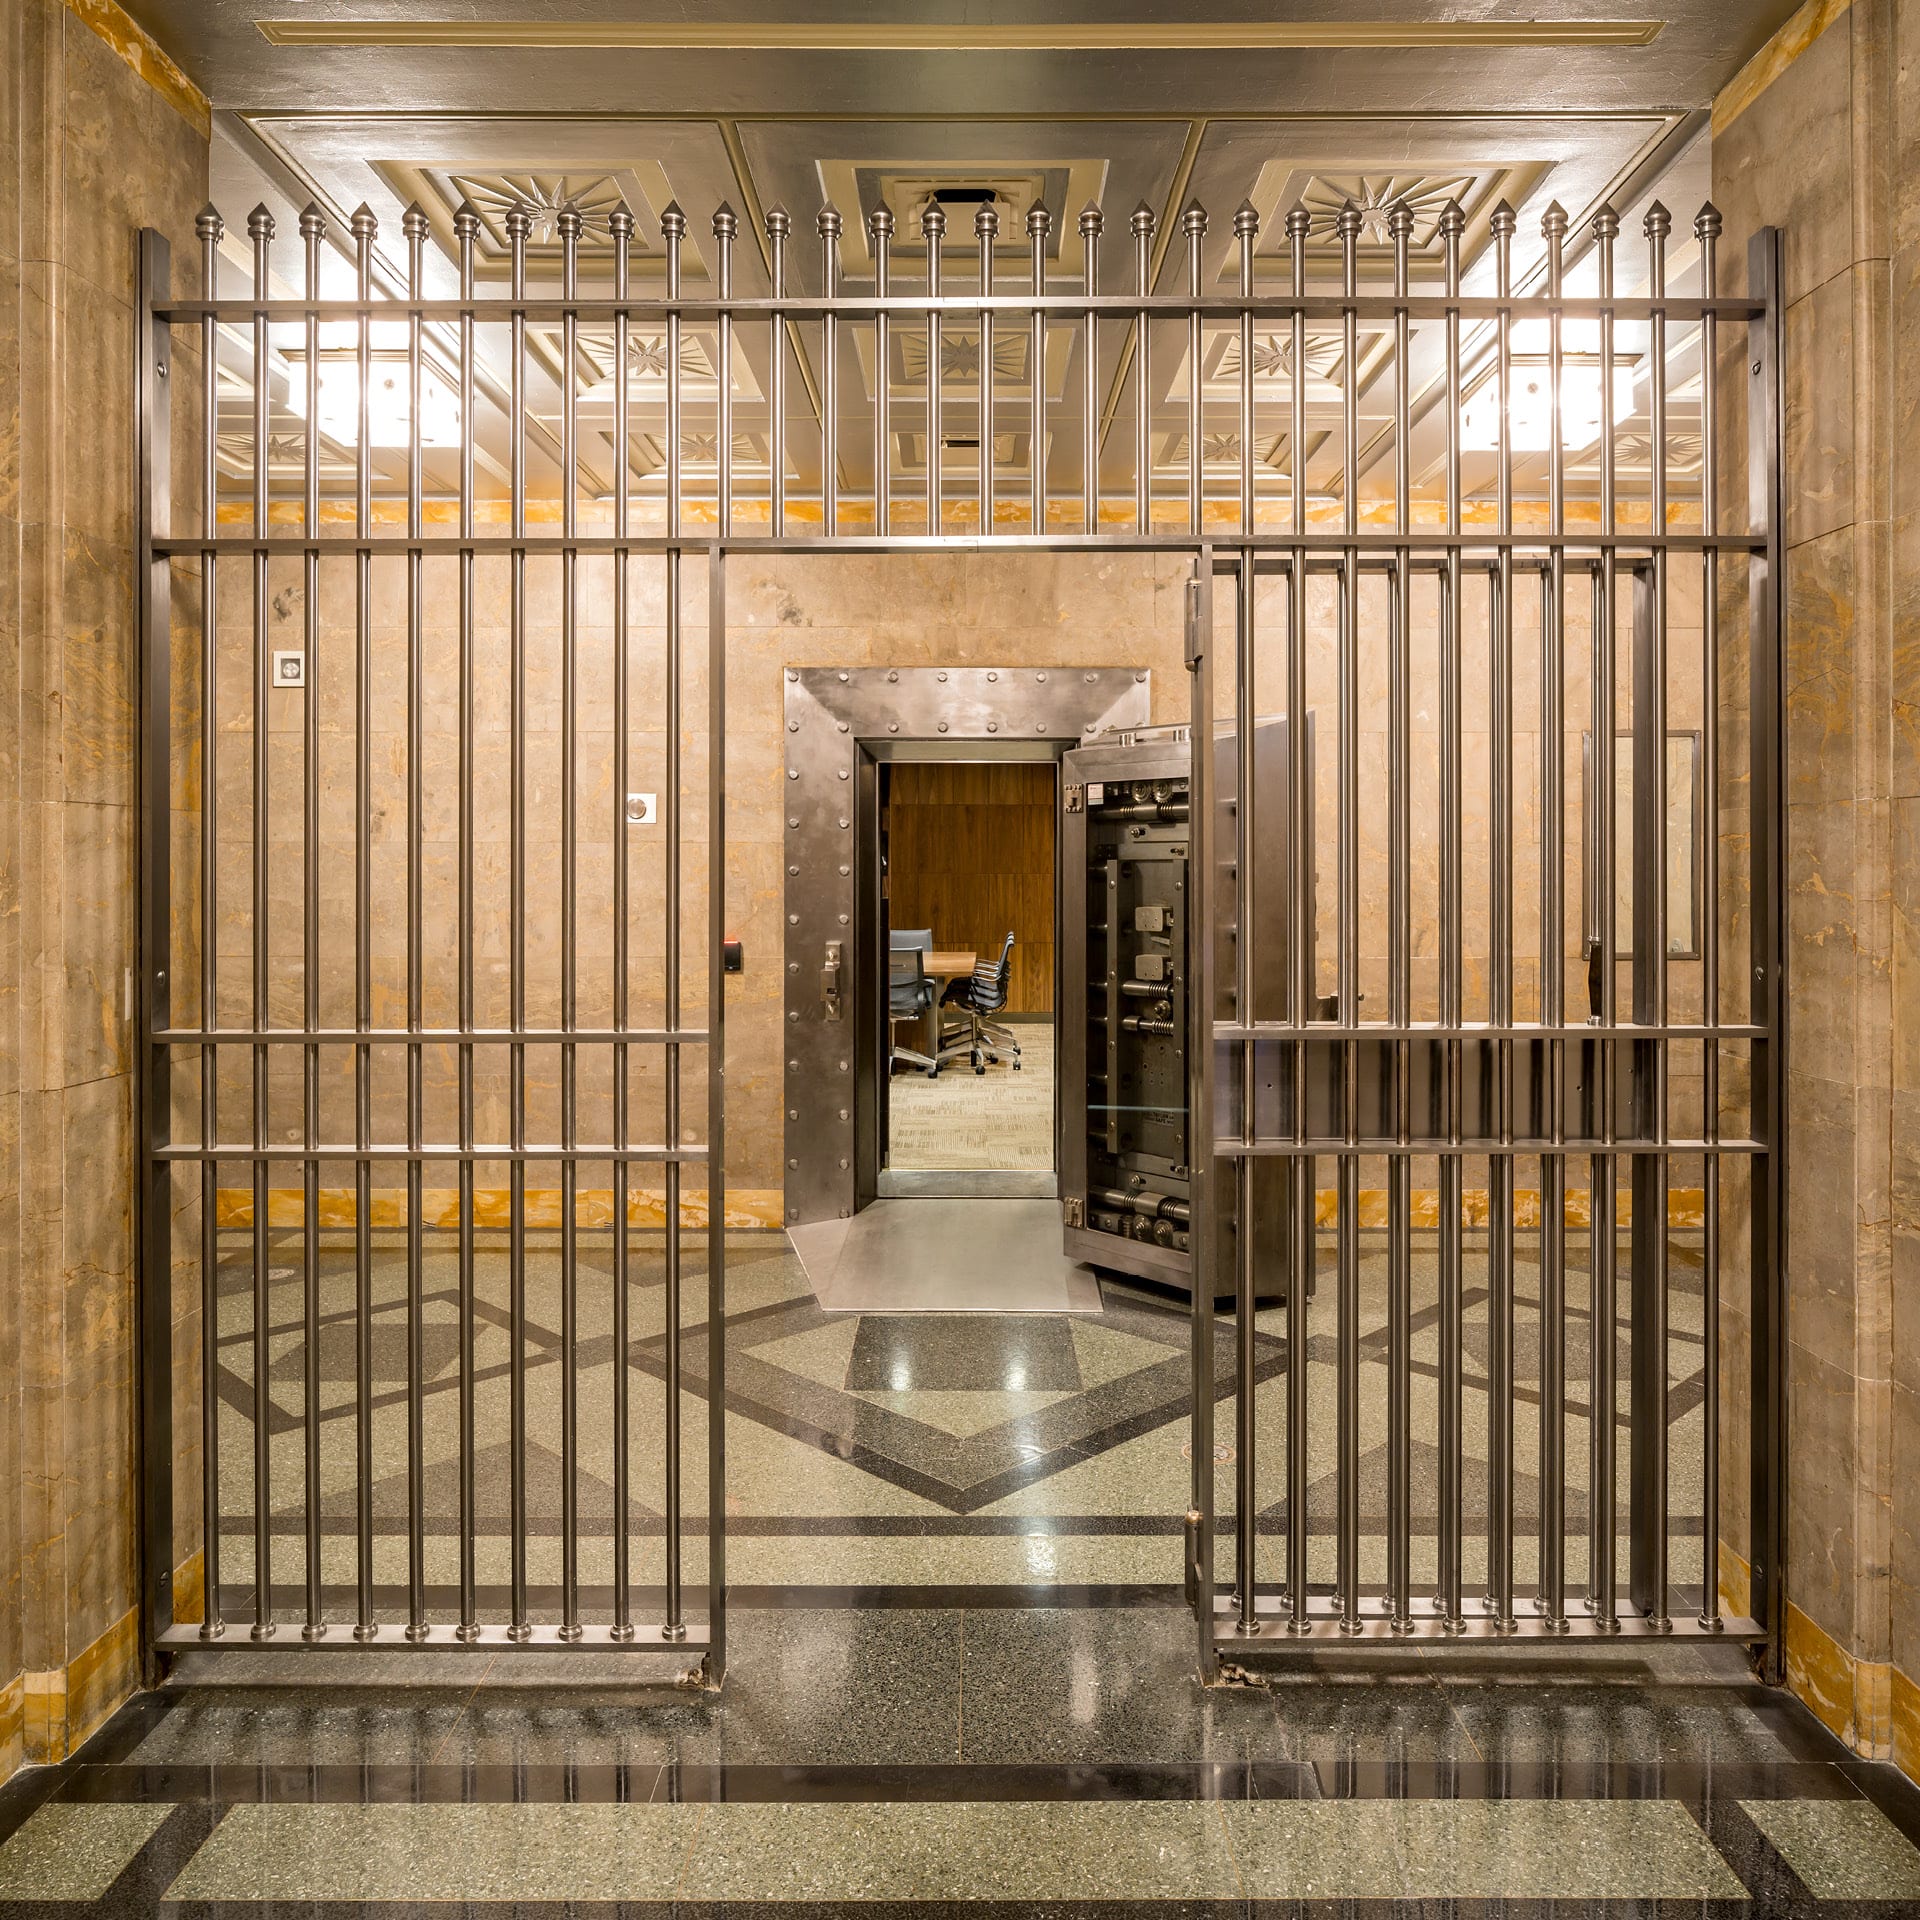
The restoration carefully preserved the building’s Art Deco façade and richly ornamented interior, recognized as among Canada’s foremost heritage structures.
Modern infrastructure upgrades improved energy efficiency, life safety, security, and seismic performance while preserving the building’s heritage fabric.
The Sir John A. Macdonald Building in Ottawa, originally built in 1932 as the Bank of Montreal, is considered one of Canada’s foremost heritage structures. It was given a second lease on life in 2015 when it was transformed into a new conference and meeting facility for Canada’s House of Commons.
The design team restored the building’s art deco facade and ornamented interior, transforming the former grand banking hall into a new ceremonial space for events of state. At the same time, the team modernized all infrastructure systems for optimum energy efficiency, safety, security and new seismic standards. A contemporary addition supports the conference facility while also filling a gap in this important streetscape across from Parliament Hill. The Sir John A. Macdonald Building achieves a perfect balance of historic context and contemporary functionality, and supports the long-term revitalization of Canada’s iconic Parliamentary Precinct.
