
Designed to replace a 100-year-old jail, the South West Detention Centre is a maximum-security correctional facility for male and female inmates in Windsor, Ontario.
Ministry of Community Safety and Correctional Services

Challenge
Planning for current and future capacity needs required a facility that could meet high security standards while supporting sound correctional practices, rehabilitation, and community engagement. Sustainability goals added further complexity, requiring innovative solutions that could meet both environmental and operational requirements.
Solution
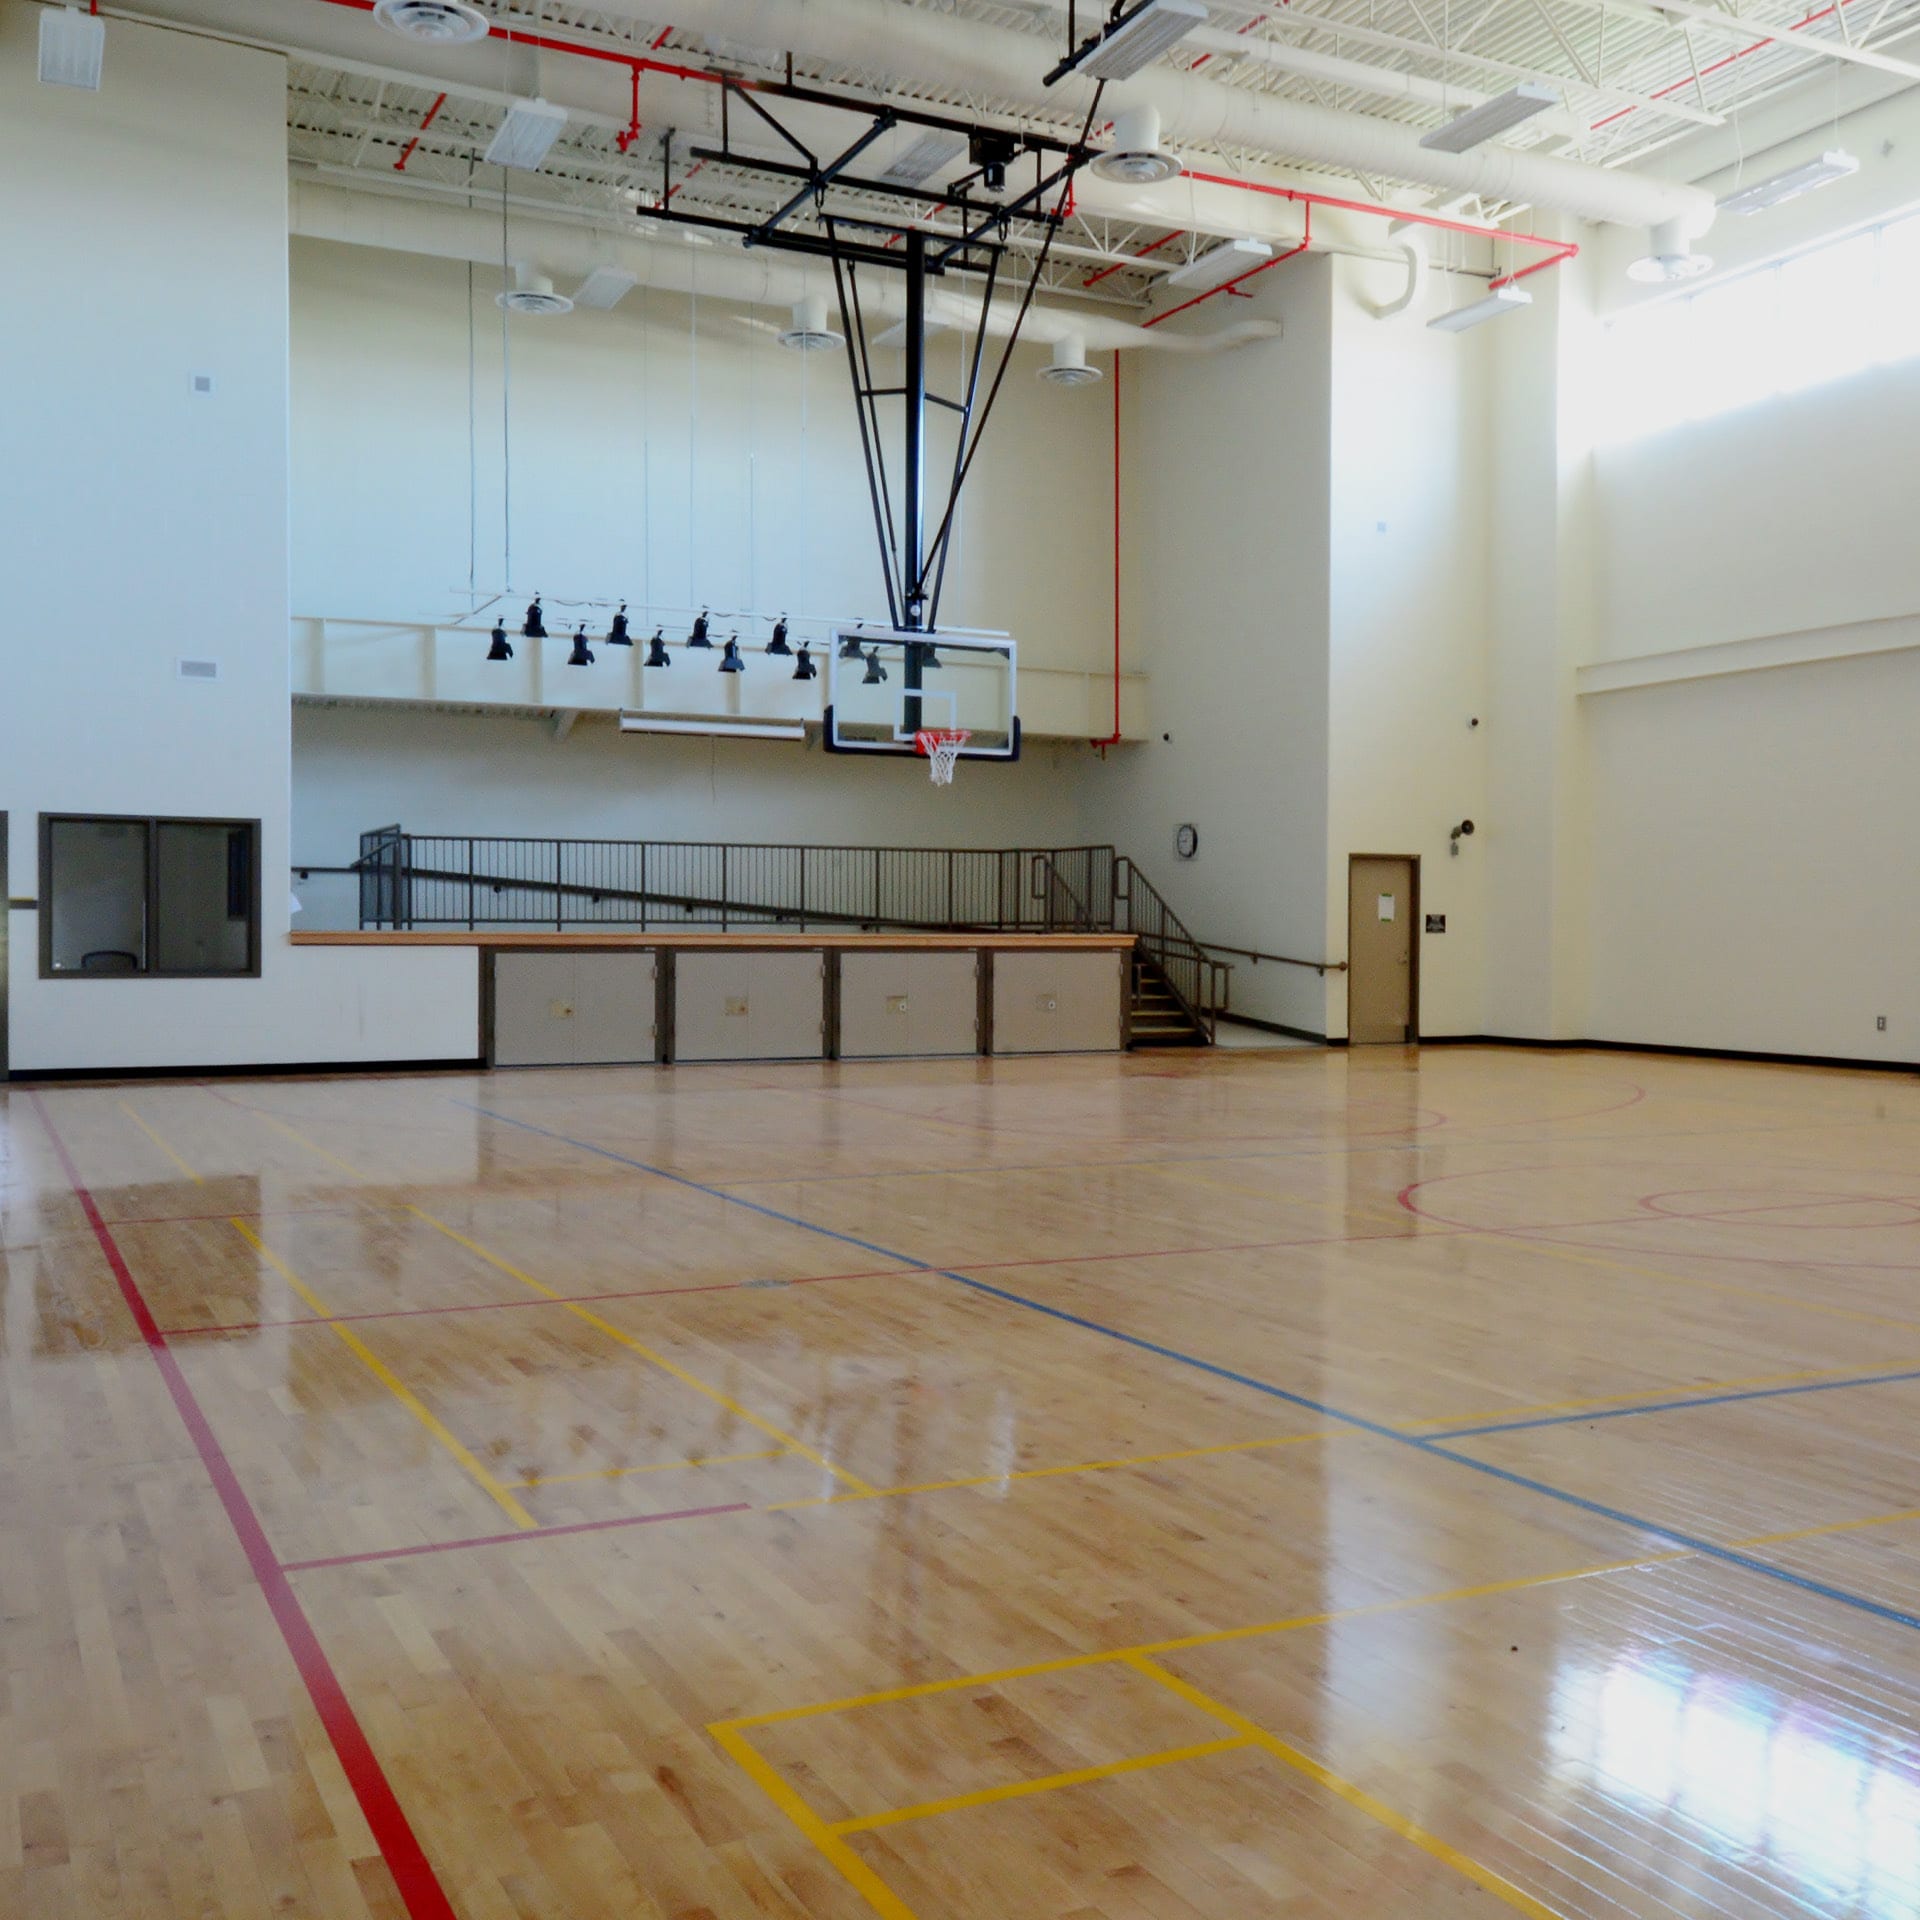
The facility separates male and female populations while sharing program areas, an infirmary, laundry, and kitchen facilities. A welcoming public lobby provides access to a gymnasium and multi-purpose room, while seamless perimeter control supports security throughout the site. Mechanical systems include 100% backup power to ensure continuous operation in the event of infrastructure failure.
Outcome
The centre emphasizes rehabilitation, community integration, and long-term adaptability. A 10-acre public park with accessible trails, picnic areas, a FIFA-standard soccer field, and a cricket pitch strengthens connections with the community, while high-efficiency building systems helped achieve LEED® Silver certification despite the constraints of correctional security standards.

Correctional officers have more direct interaction with inmates through a supervision model designed to support rehabilitation and positive engagement.

Directed to implement a new prototype correctional facility, NORR’s design for the South West Detention Centre in Windsor, Canada replaces a 100-year old jail with more enlightened prison architecture. The center features a new surveillance model and community engagement amenities. Correctional officers now have more direct interaction with inmates at this combined male and female facility.
Inmates are separated, but program areas, infirmary, laundry and kitchen facilities are shared. The center’s welcoming lobby provides public access to a gym and multi-purpose room. The prison’s design includes a 10-acre public park on the grounds with accessible trails, covered picnic area, FIFA-standard soccer field and cricket pitch. Its security is managed physically and psychologically through seamless perimeter control. Inside the facility, mechanical systems include 100% back-up power in case local infrastructure fails. Security regulations prevented the use of standard environmentally sensitive fittings and fixtures, so the team sourced other high-efficiency solutions to achieve LEED Silver certification. The center’s design emphasizes enhanced rehabilitation potential and adaptability for future growth.
