
St. Michael’s Hospital identified a need to establish an independent community satellite hemodialysis facility to support the growing incidence of Chronic Kidney Disease (CKD) across the Greater Toronto Area.

Challenge
Expanding dialysis services into a community setting required a facility that could support a broad range of treatment models while maintaining patient safety and operational efficiency. The design needed to provide accessible, patient-centered care for individuals with varying functional requirements in a welcoming, non-institutional environment.
Solution
Located in a suburban shopping centre outside the downtown core, our design incorporates 21 treatment stations, six home dialysis training stations, five exam rooms, and dedicated patient support spaces. Clinical areas along the building perimeter maximize access to natural light, while organic forms and retractable privacy screens create an open, calming environment that balances privacy and comfort.
Outcome
The Kidney Care Centre expands access to dialysis services within the community while supporting a full continuum of kidney care, ranging from full-care and assisted hemodialysis to home-based treatment programs. By combining treatment, training, examination, and support services within a single location, the facility delivers a patient-centered model of care that supports the long-term healthcare needs of the surrounding community.
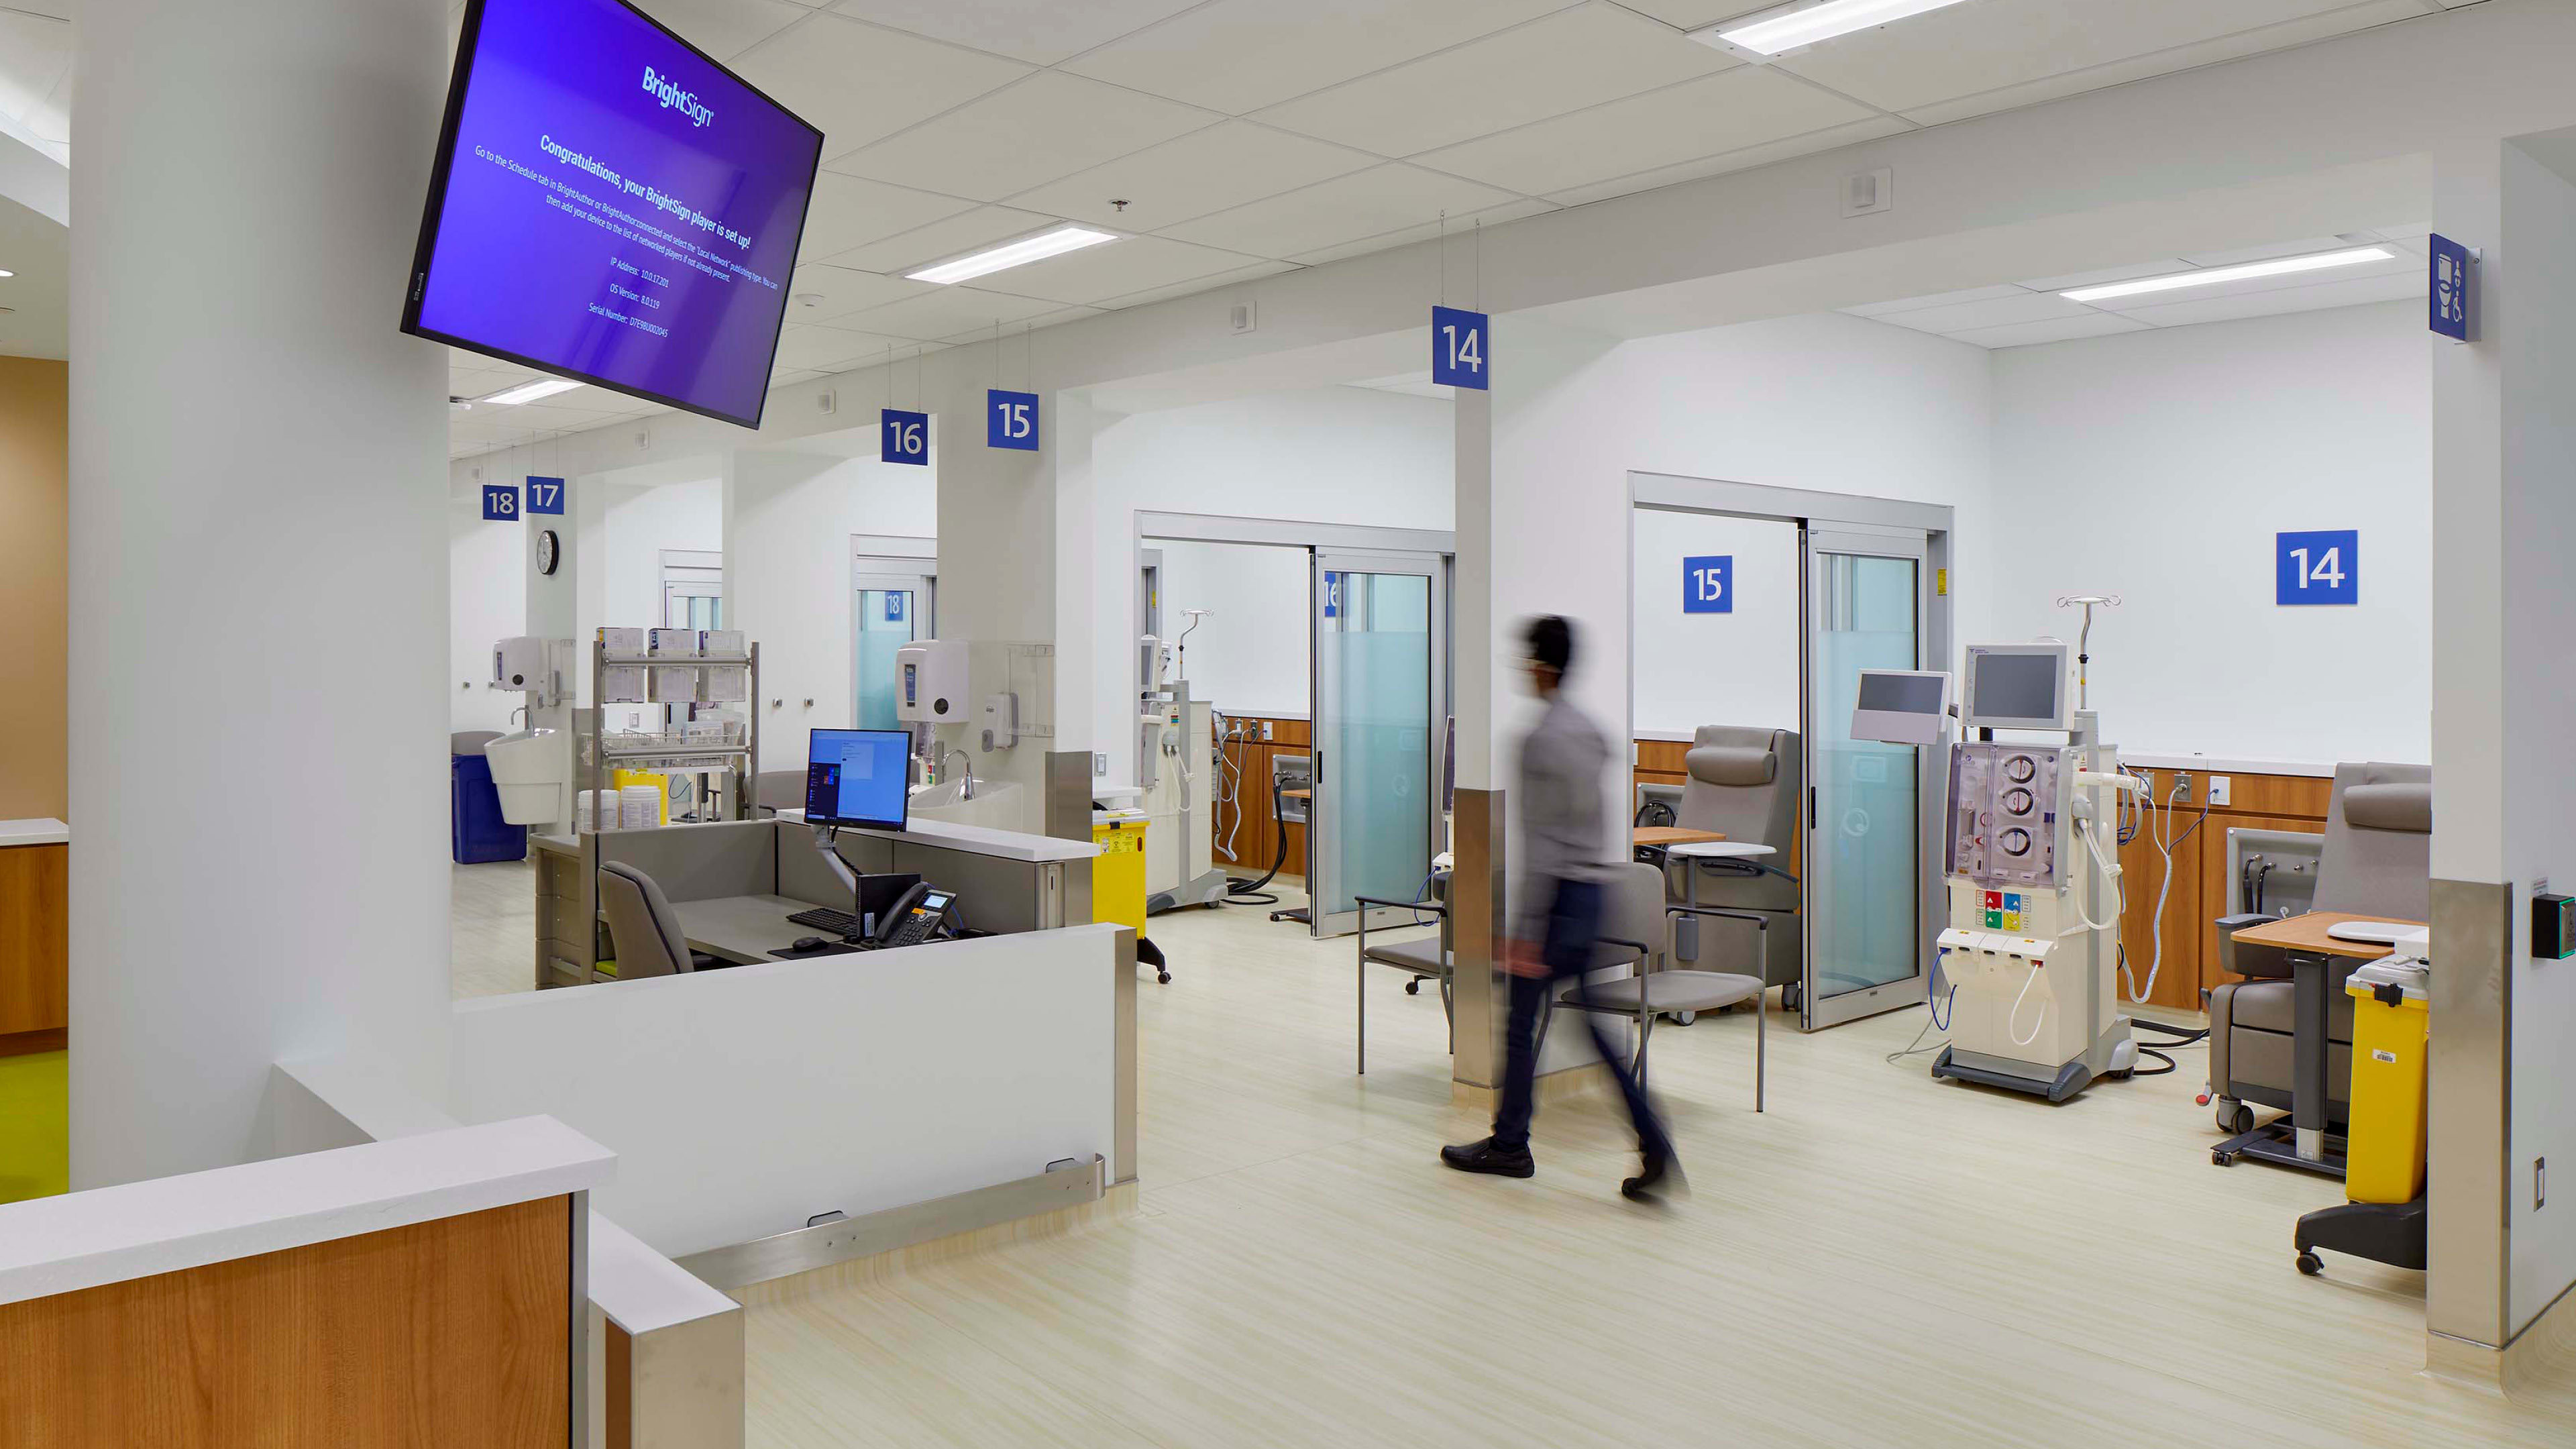
The 19,300-square-foot facility combines 21 treatment stations, six home dialysis training stations, and five exam rooms within a single community-based care environment.


Retractable privacy screens provide patient privacy, access to natural light, and clear visibility for clinical staff.
With the continued growth in Chronic Kidney Disease (CKD) in the Greater Toronto Area, St. Michael’s Hospital identified a need to establish an independent community satellite hemodialysis facility to provide capacity and access for dialysis patients in a suburb outside the downtown core. The vision was to design a facility, with consideration for local health system integration and priorities, that would offer a full continuum of dialysis care ranging from full care to assisted hemodialysis and progression to home-based treatments.
NORR worked in collaboration with multiple medical professionals and technicians from St. Michael’s to design a 19,300 square-foot ambulatory facility, located within a community shopping center. The design embraces an open and welcoming space that incorporates organic and natural elements and green materials and products to support the health and well-being of patients and staff. The workflow design was a primary focus to ensure staff efficiency and patient safety. The space provides accessibility and support to patients with different functional requirements.
St. Michael’s Kidney Care Centre is a true patient-centric design. It features 21 treatment stations located close to the main entrance, six training stations for Home Dialysis care and five exam rooms. The clinical spaces are located on the building’s perimeter to allow natural light to flow into the treatment space. The individual patient stations are configured to provide staff excellent visualization of each patient during treatment. Retractable privacy screens between each bay provide privacy without compromising the openness of the space or access to natural light. A centrally located nursing station in the treatment area provides a clear line of sight to patients, and the nurse clinical touchdown locations have been situated to provide suitable visibility and proximity to each treatment station. The design provides private rooms for treatment, transition, patient training, conferences, offices and back of house service spaces; to create a fully functional satellite facility.
Together, NORR and the St. Michael’s hospital team created an independent community hemodialysis facility that meets the requirements to provide kidney care in a specific suburb of Toronto.