Originally the headquarters of chocolate maker Terry’s of York, this landmark 1920s building was transformed into a unique care community that preserves its historic character while supporting modern resident needs.
Challenge
The conversion of the long-vacant building required the preservation of its historic features while adapting the former industrial facility into a welcoming and stimulating care environment. The design also needed to create safe, accessible spaces that supported resident independence and comfort.
Solution
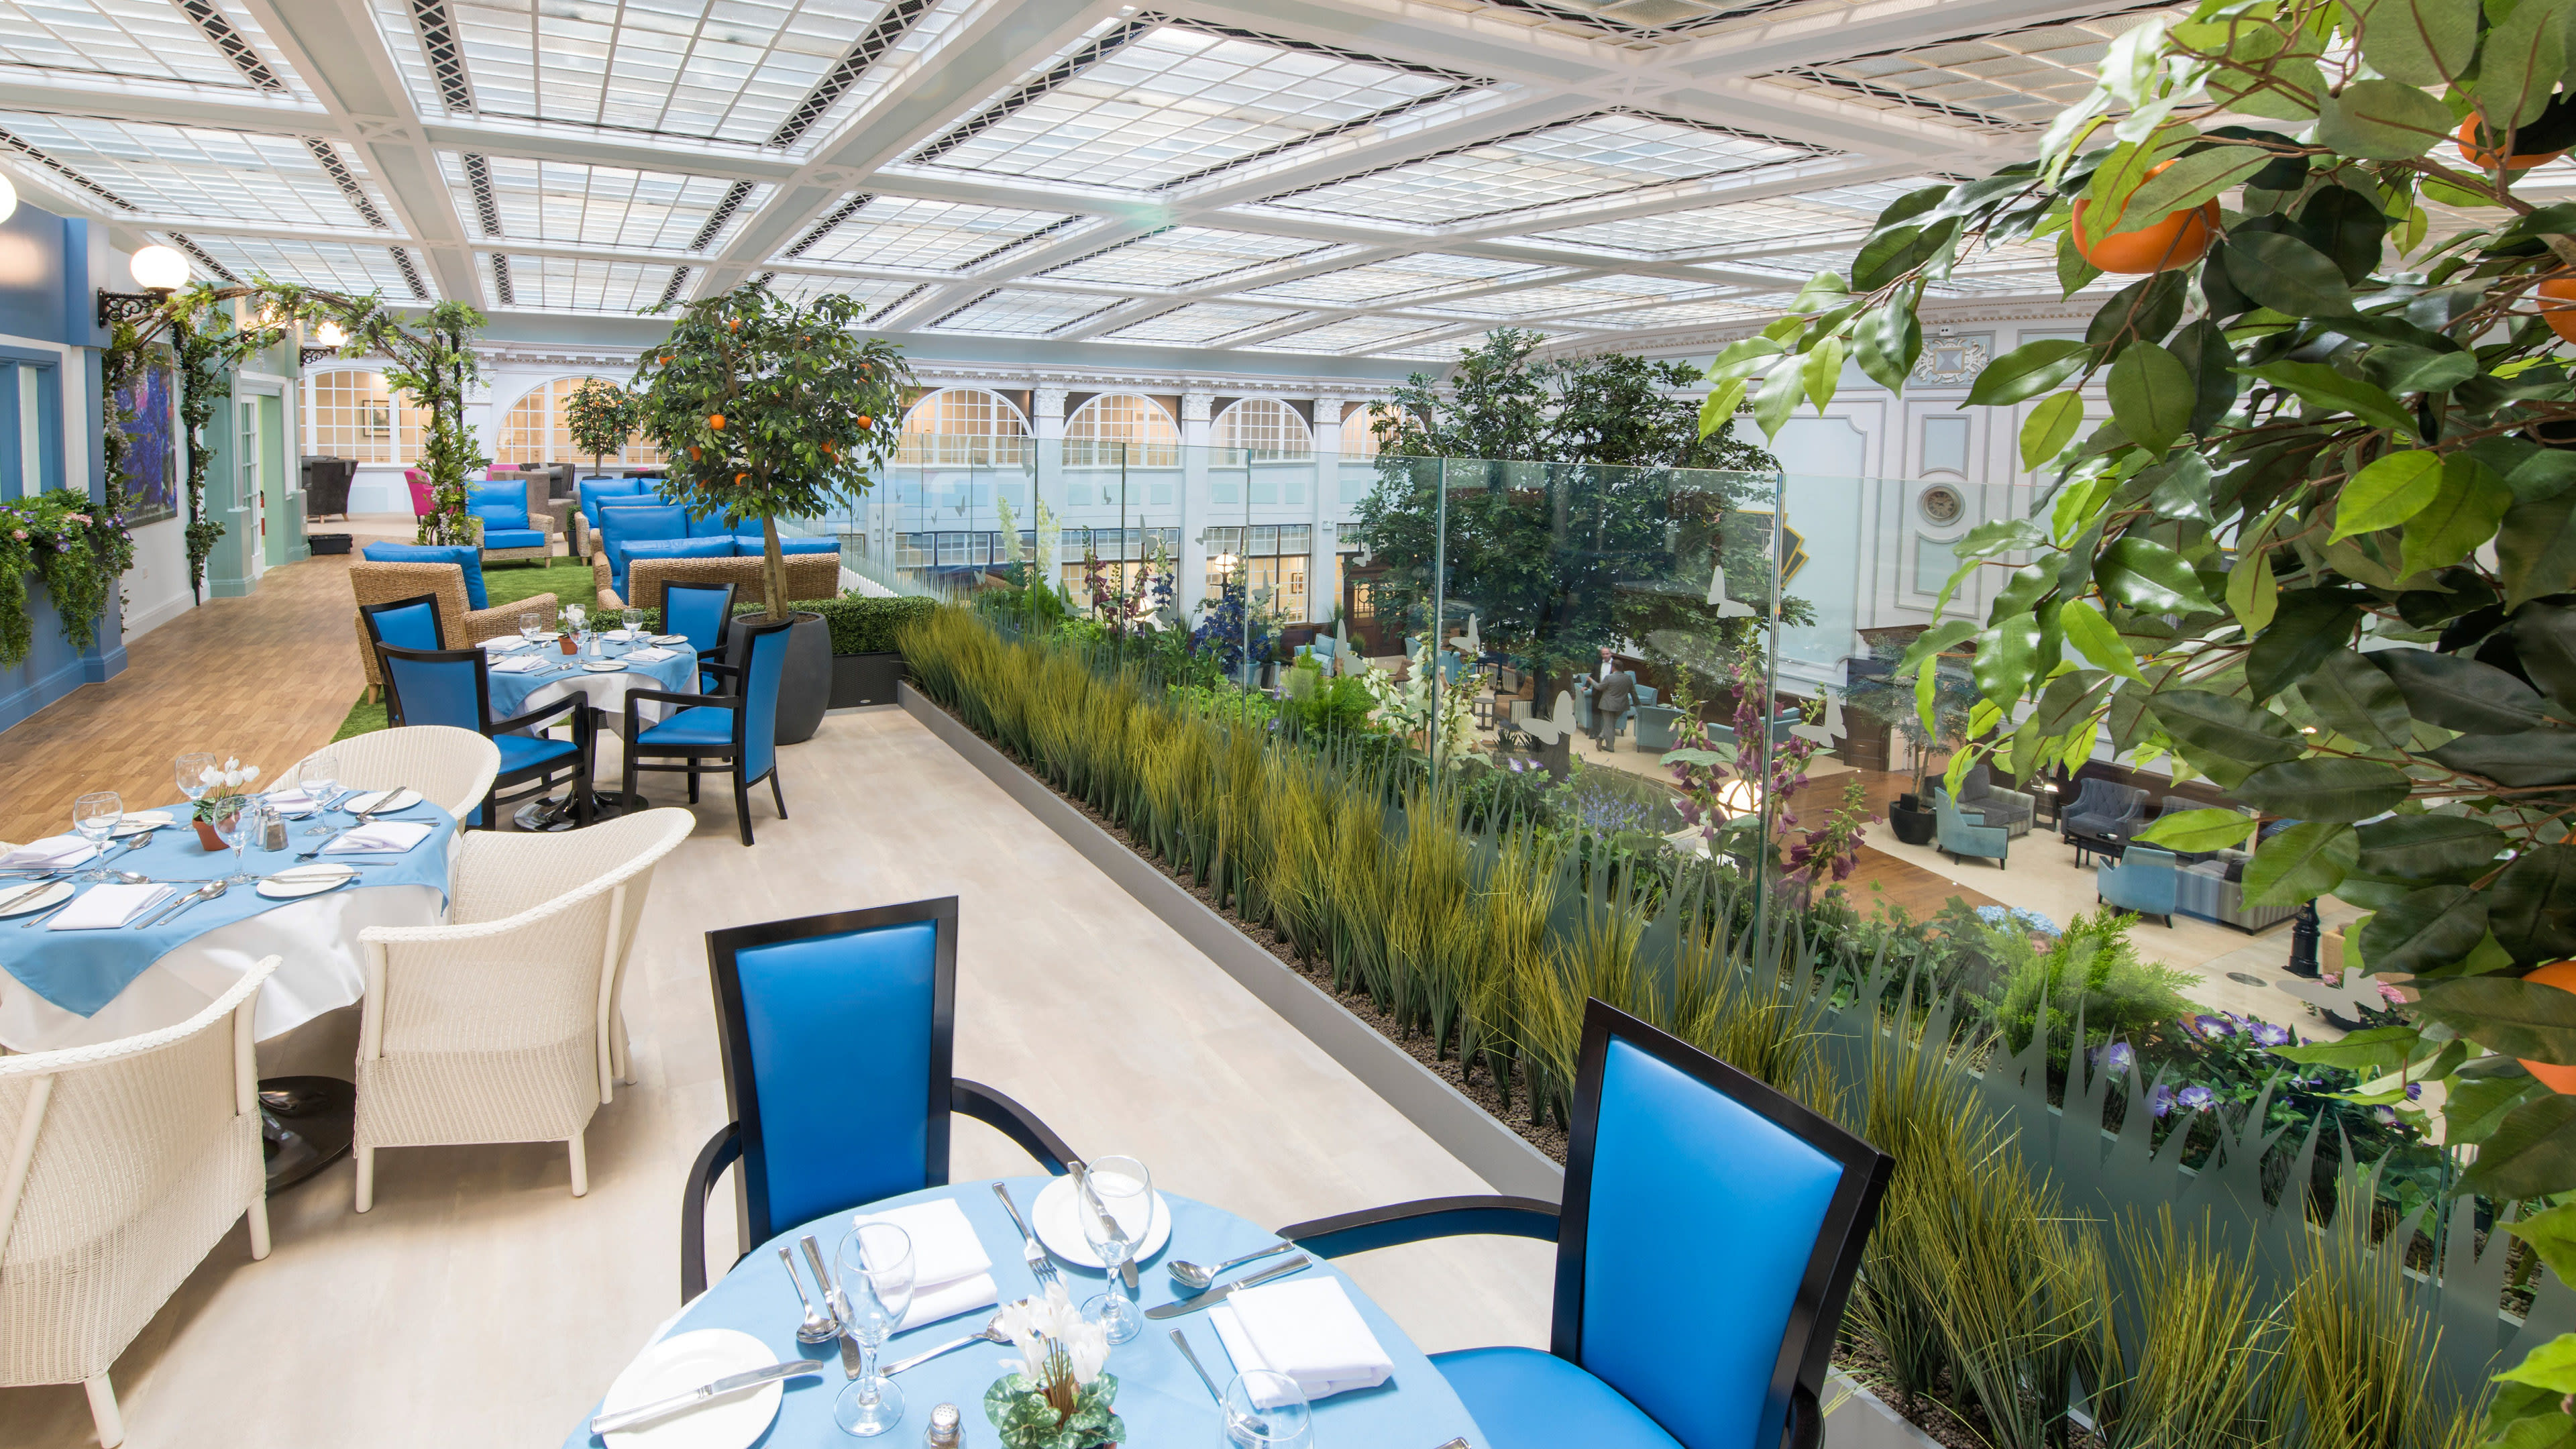
We restored the grand double-height atrium and introduced a mezzanine level to create space for amenities including a café, restaurant, spa, hairdresser, gym, and pub. A rooftop terrace provides secure outdoor space, while 82 care suites and eight luxury apartments were integrated within the existing structure. Historic windows were preserved and strengthened with a protective film, and each floor was given a distinct color palette to support wayfinding.
Outcome
The completed development transforms a derelict landmark into a vibrant care community that feels more like a boutique hotel than a traditional care facility. By balancing heritage preservation with compassionate care, the project creates an engaging and welcoming environment for residents.
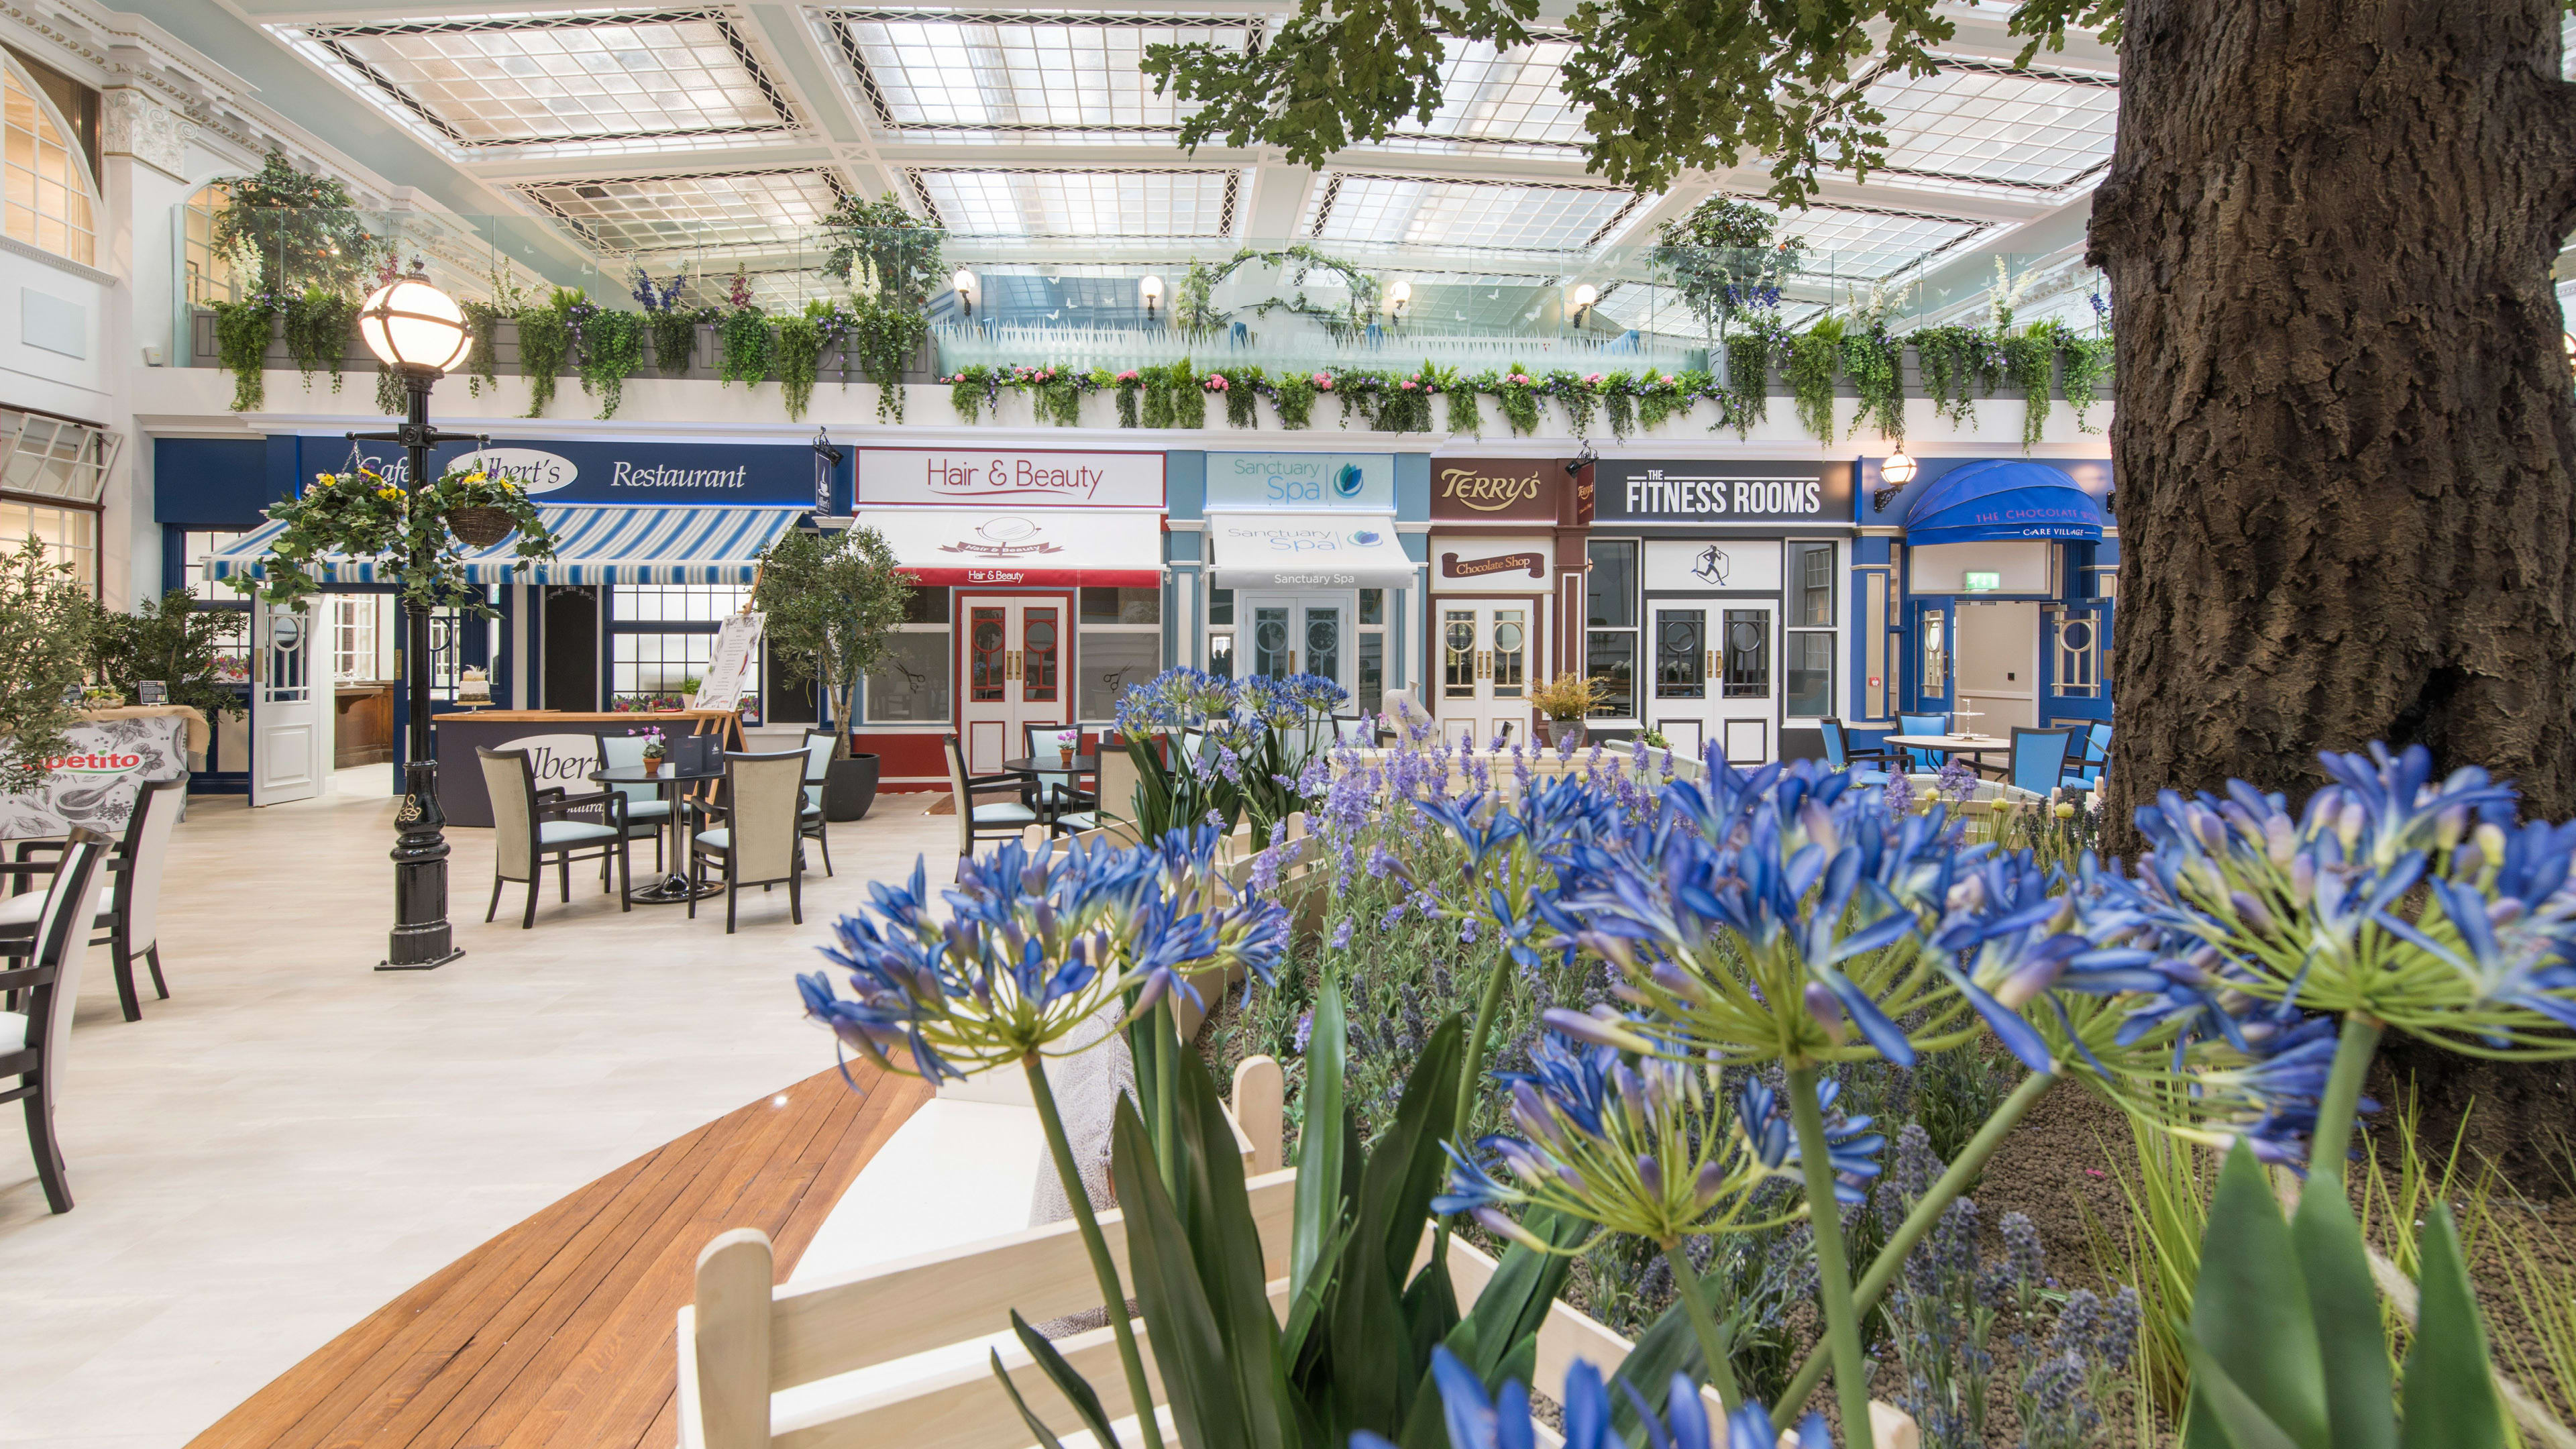
The restored atrium serves as the heart of the community, bringing together a café, restaurant, spa, gym, pub, and social spaces beneath the building’s historic architecture.


Originally the headquarters of chocolate maker Terry’s of York, this landmark 1920s building sat derelict after the facility closed. Converting it to a care home received unanimous support from the city of York, as long its historical features were preserved. NORR’s design philosophy was to create a unique, pioneering and stimulating village with compassionate care at its heart.
The grand double-height atrium was restored and a mezzanine added to visually reduce its volume and provide space for a marketplace with café, restaurant, spa, hairdresser, gym and pub. A rooftop terrace was built, creating safe outdoor space. Our designers successfully divided the ground and first floor into 82 care suites and eight luxury apartments while preserving the historically important windows to which NORR applied a toughening film to minimize breakage risk. The building design encourages residents to flow freely around each floor and every floor incorporated a different color palette to aid in wayfinding. The welcoming, unique environment feels more like a boutique hotel than a care facility.