
The world’s leading Scotch whisky producer, Chivas Brothers, had an aspiration to create a destination tasting room at its Scapa Distillery in Orkney Islands, Scotland – dubbed the Scapa Noust.
Challenge
The challenge was to create a distinctive visitor destination that celebrates Orkney’s heritage while integrating sensitively into a highly visible coastal setting. Given the prominence of the site, the design needed to preserve views while establishing a unique identity for the Scapa brand.
Solution
Located on the seaward side, the site lies between the iconic Scapa warehouse and the cliffs overlooking Scapa Bay and Scapa Flow. Inspired by the Norse heritage of traditional Orkney Yoles, the expansion is partially set into the landscape to avoid obstructing key views. The form takes shape as a cluster of three “nousts,” boat-shaped shelters found on the shoreline where vessels found protection and repair.
Outcome
The Scapa Noust creates a tasting destination rooted in its setting and cultural heritage. Sustainable measures, including locally sourced materials and renewable energy-powered electric underfloor heating, support environmental stewardship while celebrating the traditions, landscape, and craftsmanship of the Orkney Islands.

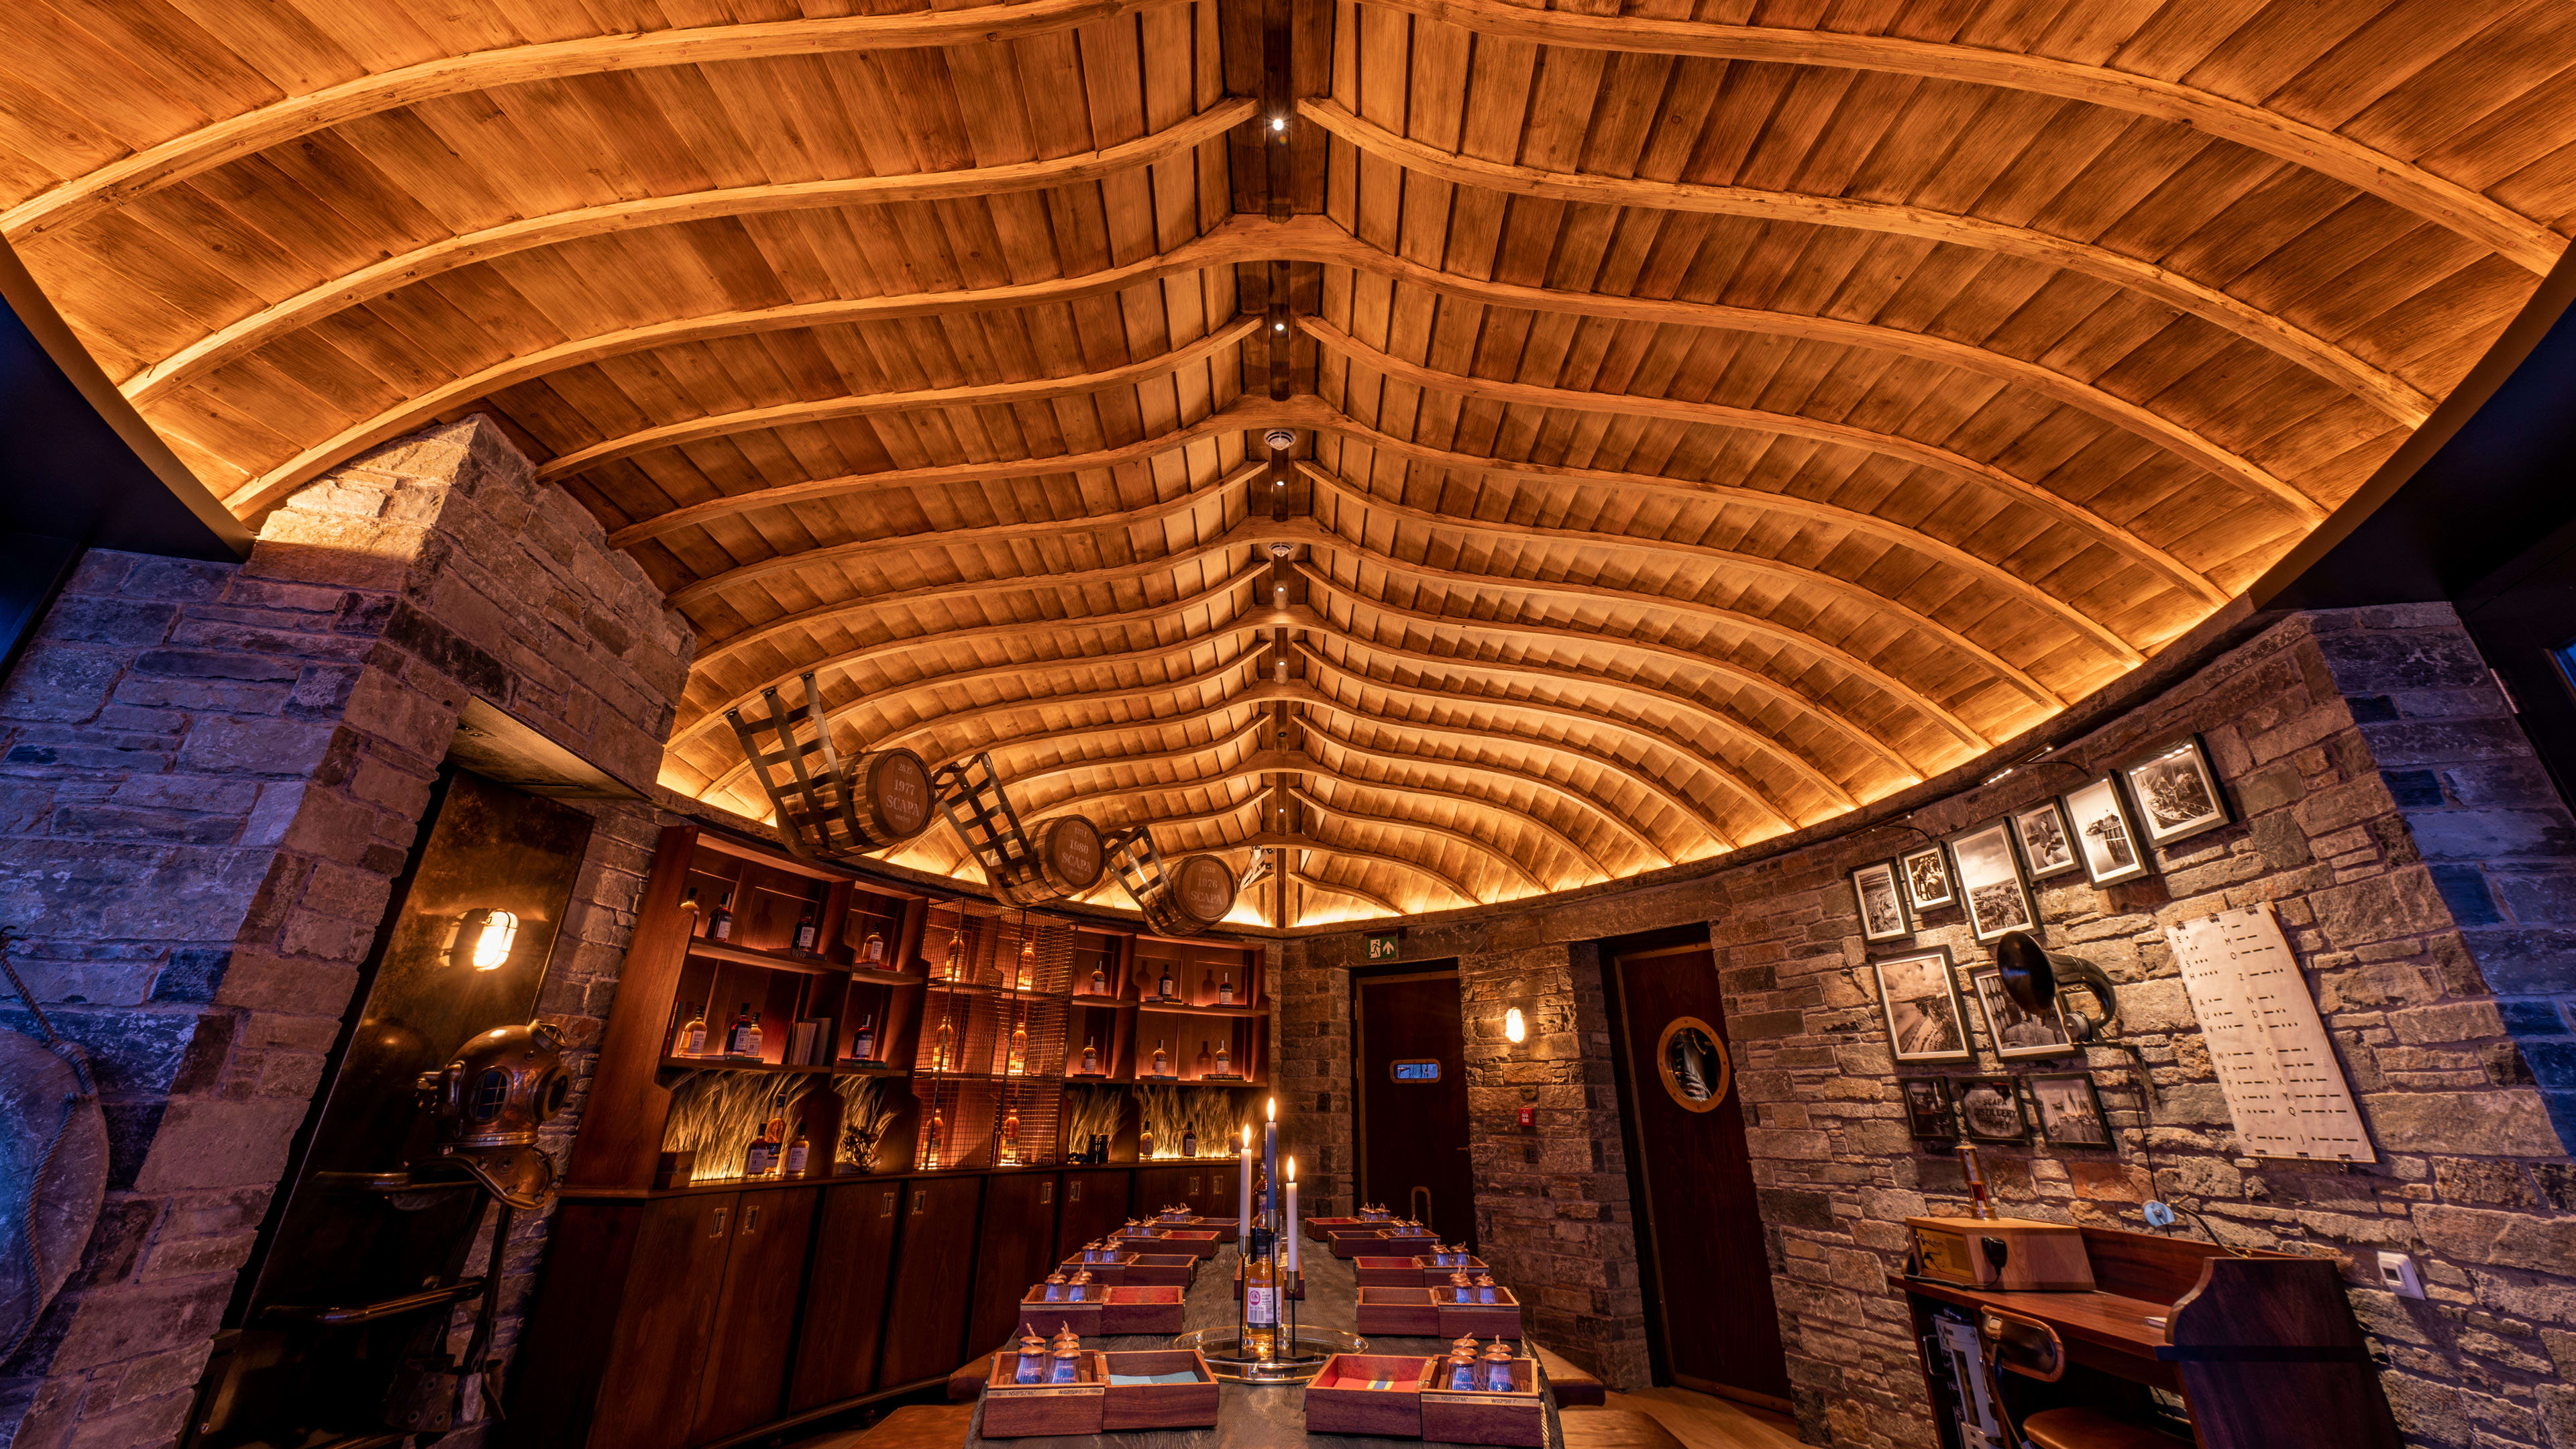
Walls are constructed largely from salvaged local stone, while the ceiling uses traditional Scottish-grown larch, crafted with input from a Yole boat builder.

Renewable energy-powered electric underfloor heating draws on Orkney’s wind and tidal energy resources
Photo Credit: Chivas Brothers Ltd.
The world’s leading Scotch whisky producer, Chivas Brothers, had an aspiration to create a destination tasting room at its Scapa Distillery in Orkney Islands, Scotland – dubbed the Scapa Noust. Located on the seaward side, the site lies between the iconic Scapa warehouse and the cliffs overlooking Scapa Bay and Scapa Flow. The expansion reflects the iconic landscape and embodies the Orcadian spirit.
The design concept drew inspiration from the Norse heritage of traditional Orkney Yoles. The name comes from the boat-shaped spaces (nousts) found along the Orkney shoreline where boats were drawn up for shelter and repair before winter. The form takes shape as a cluster of three nousts: two external and one covered with a turf roof. The building is partially set into the ground to avoid obstructing views of Scapa Flow from the Distillery and the iconic view of the “Scapa” warehouse from the sea. Inside, the ceiling reflects the Orkney tradition of repurposing old, upturned boats as sheds and closely resembles the form of the inside of an Orkney Yole. The Scapa Noust is approached via a stone lined ramp cut into the ground, increasing the effect of the dramatic view over Scapa Flow on entering the space.
The walls of Scapa Noust are made largely from salvaged local stone either built as conventional rubble walling or vertically bed cassie construction. The ceiling uses traditional Scottish grown larch skins and drew on the expertise of a local Yole boat builder to ensure detailed authenticity. The Electric underfloor heating is powered by renewable energy utilizing power from the many wind farms and tidal power plants found in Orkney. It is a design that truly reflects the iconic landscape and Orkney traditions.
Photo Credit: Chivas Brothers Ltd.
