
The Vale Centre for Health and Care was the top capital development priority for West Dunbartonshire Community Health & Care Partnership (CHCP), with a vision to create a “one-stop shop” for healthcare in the Vale of Leven area in Scotland.
Challenge
Bringing diverse healthcare services together within a single facility required a design that could support integrated care delivery while remaining welcoming and easy to navigate. The project sought to strengthen connections between healthcare providers, service users, and the adjacent Vale of Leven Hospital.
Solution
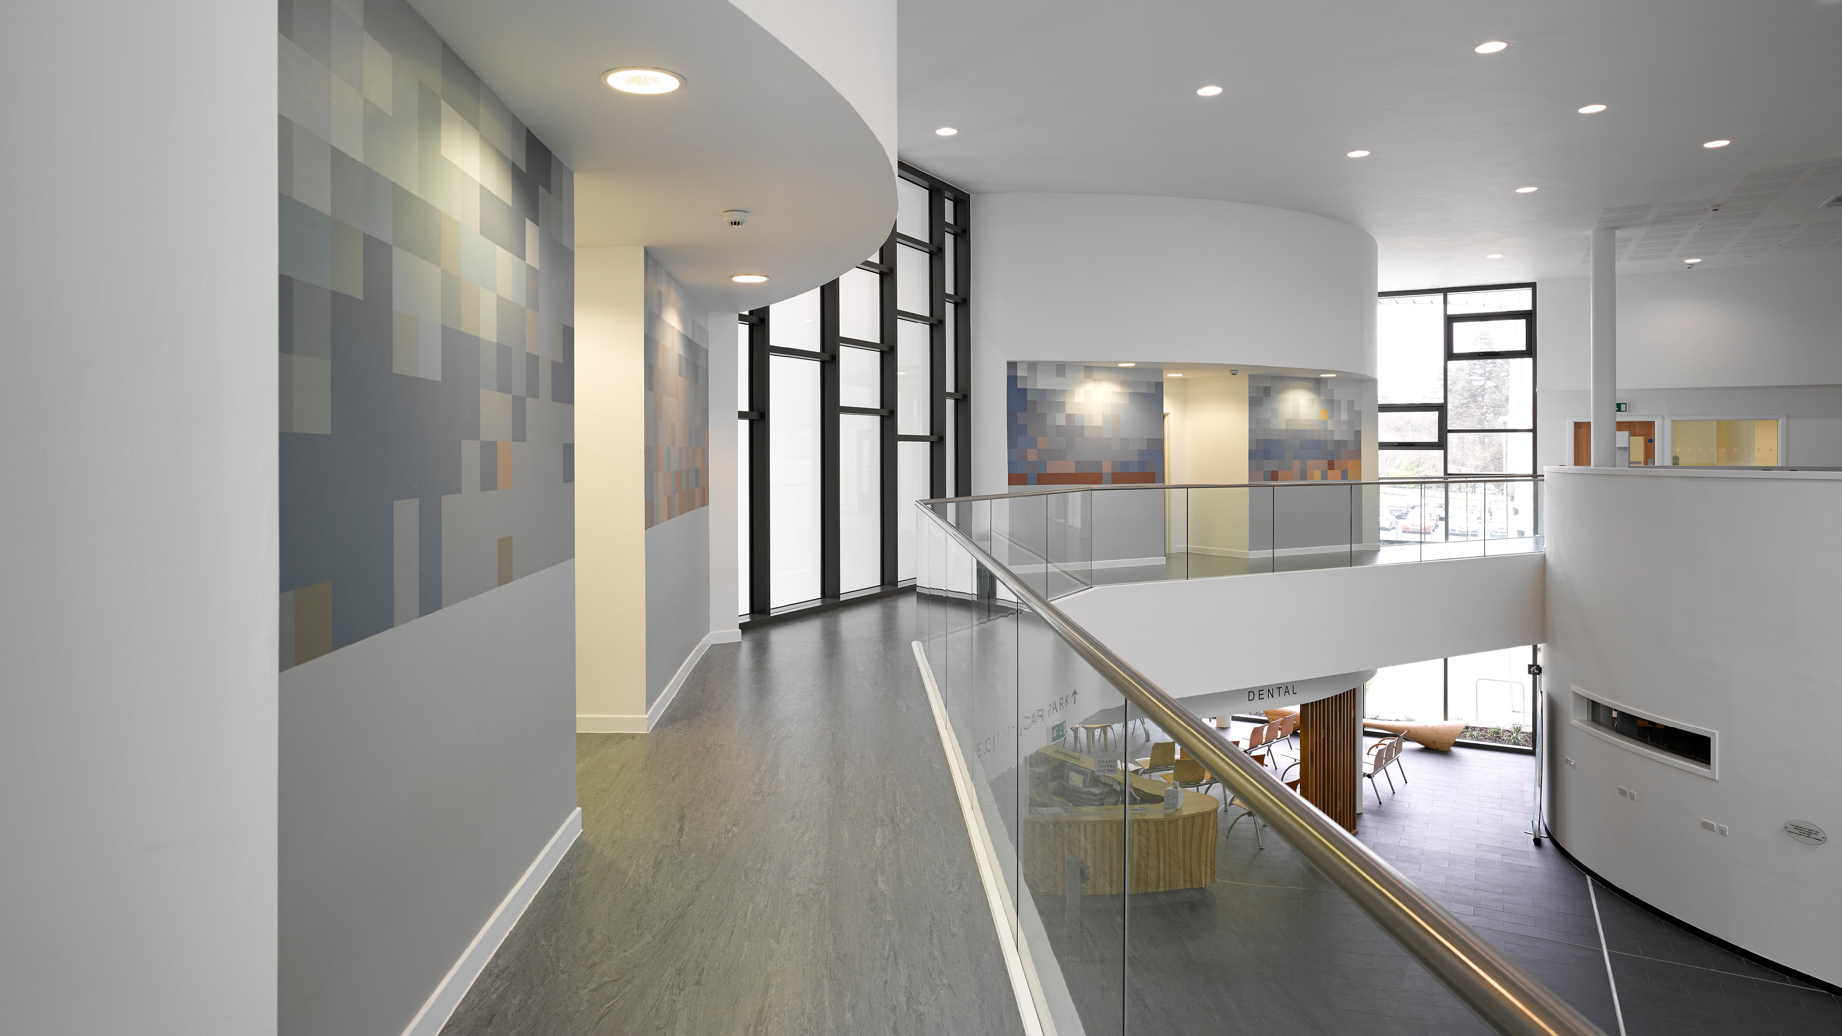
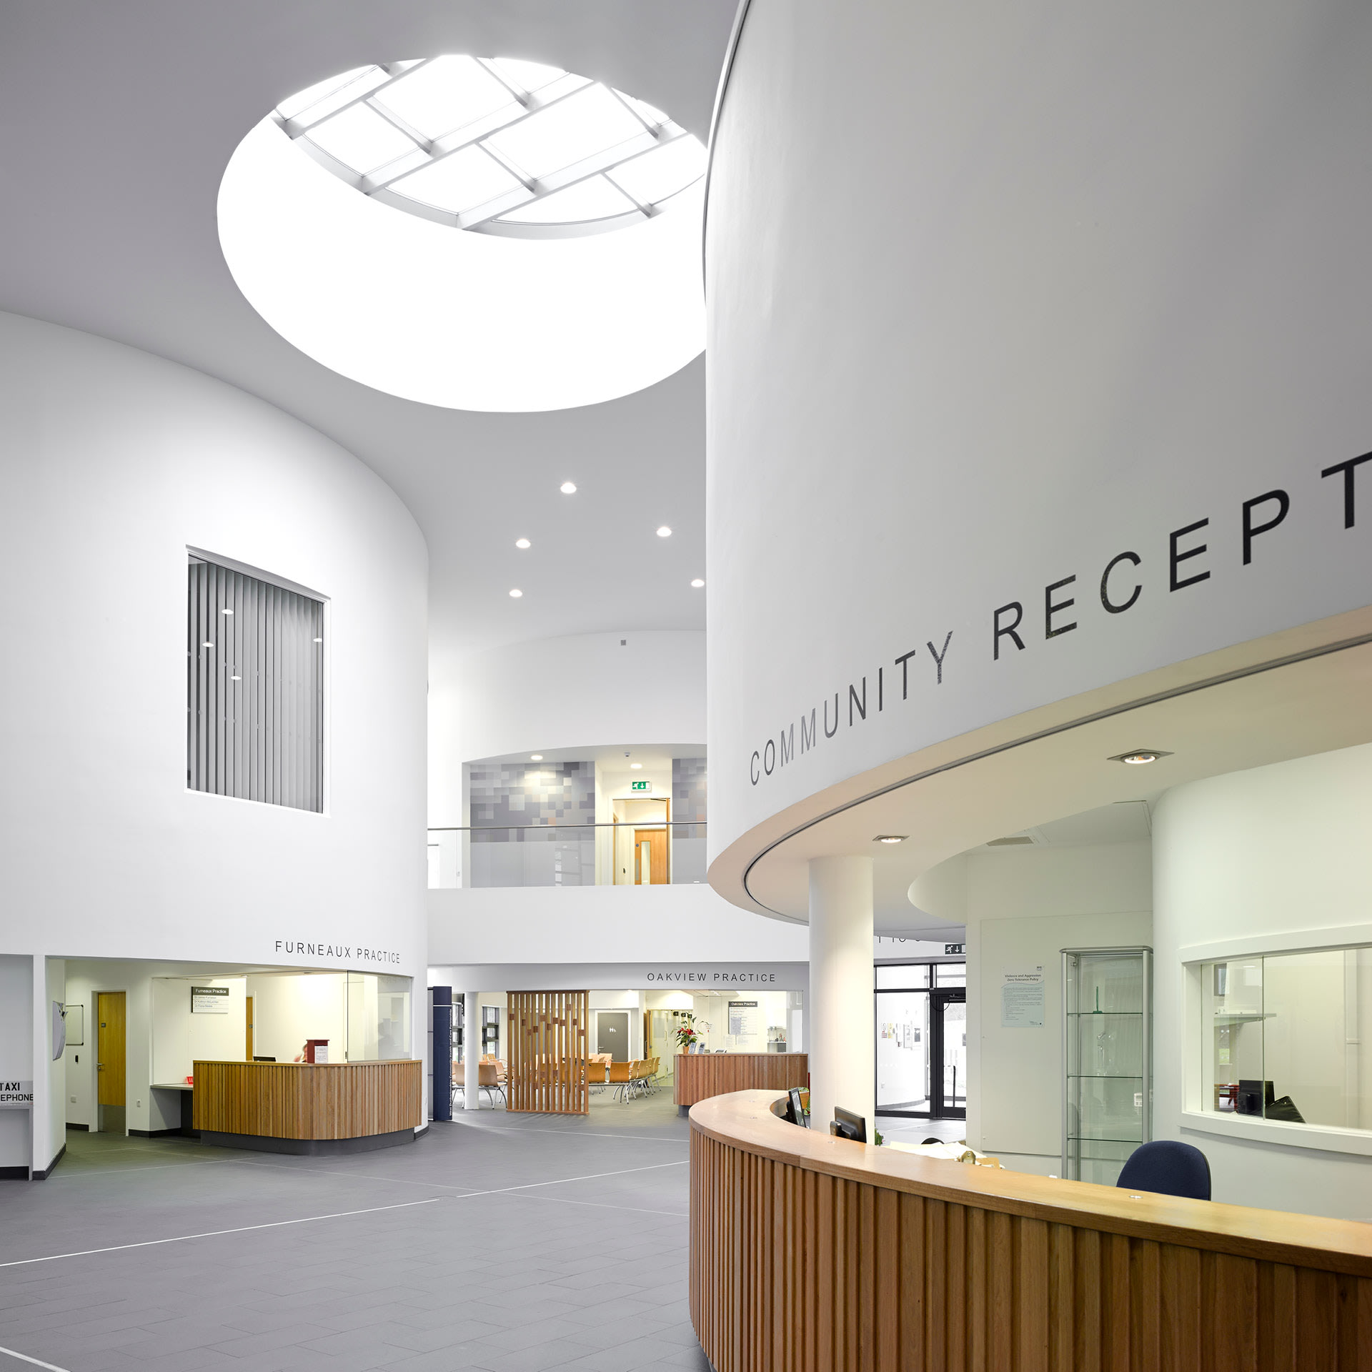
A central public concourse organizes the building, with six wings radiating from the main reception to support intuitive wayfinding and reduce journey times for patients and staff. The upper floor’s library and teaching rooms are a nexus for coworking, education, and learning, while the building’s flexible layout allows sections to operate outside regular hours.
Outcome
Landscaped green spaces and fully glazed screens bring daylight and views deep into the building, maintaining a strong connection to the rural character of the site. The result is a welcoming, reassuring, and revitalizing environment that supports integrated healthcare delivery while contributing to the long-term wellbeing of patients, caregivers, staff, and the wider community.
The building’s six-wing arrangement radiates from a central public concourse, reducing journey times while simplifying wayfinding for patients, visitors, and staff.

Landscaped green spaces between the wings preserve the rural character of the site

Fully glazed screens bring daylight deep into the building and provide views of surrounding gardens
The Vale Centre for Health and Care was the top capital development priority for West Dunbartonshire Community Health & Care Partnership (CHCP) in Scotland. The vision was to create a facility that provides a one-stop-shop for health care in the Vale of Leven area while also supporting the physical, social and economic regeneration of the area. The end goal was to design a Centre that would bring together a variety of clinical services from general practices and physiotherapy to mental health, podiatry and dental care. The proximity to the district Vale of Leven Hospital also provides unique opportunities for collaborative care.
Through an intensive, comprehensive stakeholder engagement process involving the National Health Service, local government and health agencies, staff and service users and residents, NORR developed an innovative building design with unanimous community support and final approval from the Scottish Government. To aid wayfinding and integrated service delivery, the main reception sits within a central public concourse from which the wings of the facility’s main floor radiate: waiting areas located in each of the wings minimize journey times for patients and staff. The heart of the upper floor is a nexus for coworking, education and learning providing a library and teaching/seminar rooms in addition. The building is designed to be able to open in sections, allowing some or all the buildings six wings to operate out of hours.
Between the wings, landscaped green spaces help maintain the rural nature of the site. Inside the center, fully glazed screens in each wing provide views of the garden and landscaping outside while allowing daylight to penetrate most of the building. The result was a place that is welcoming, reassuring and revitalizing for its patients, caregivers, staff and visitors from the wider community.