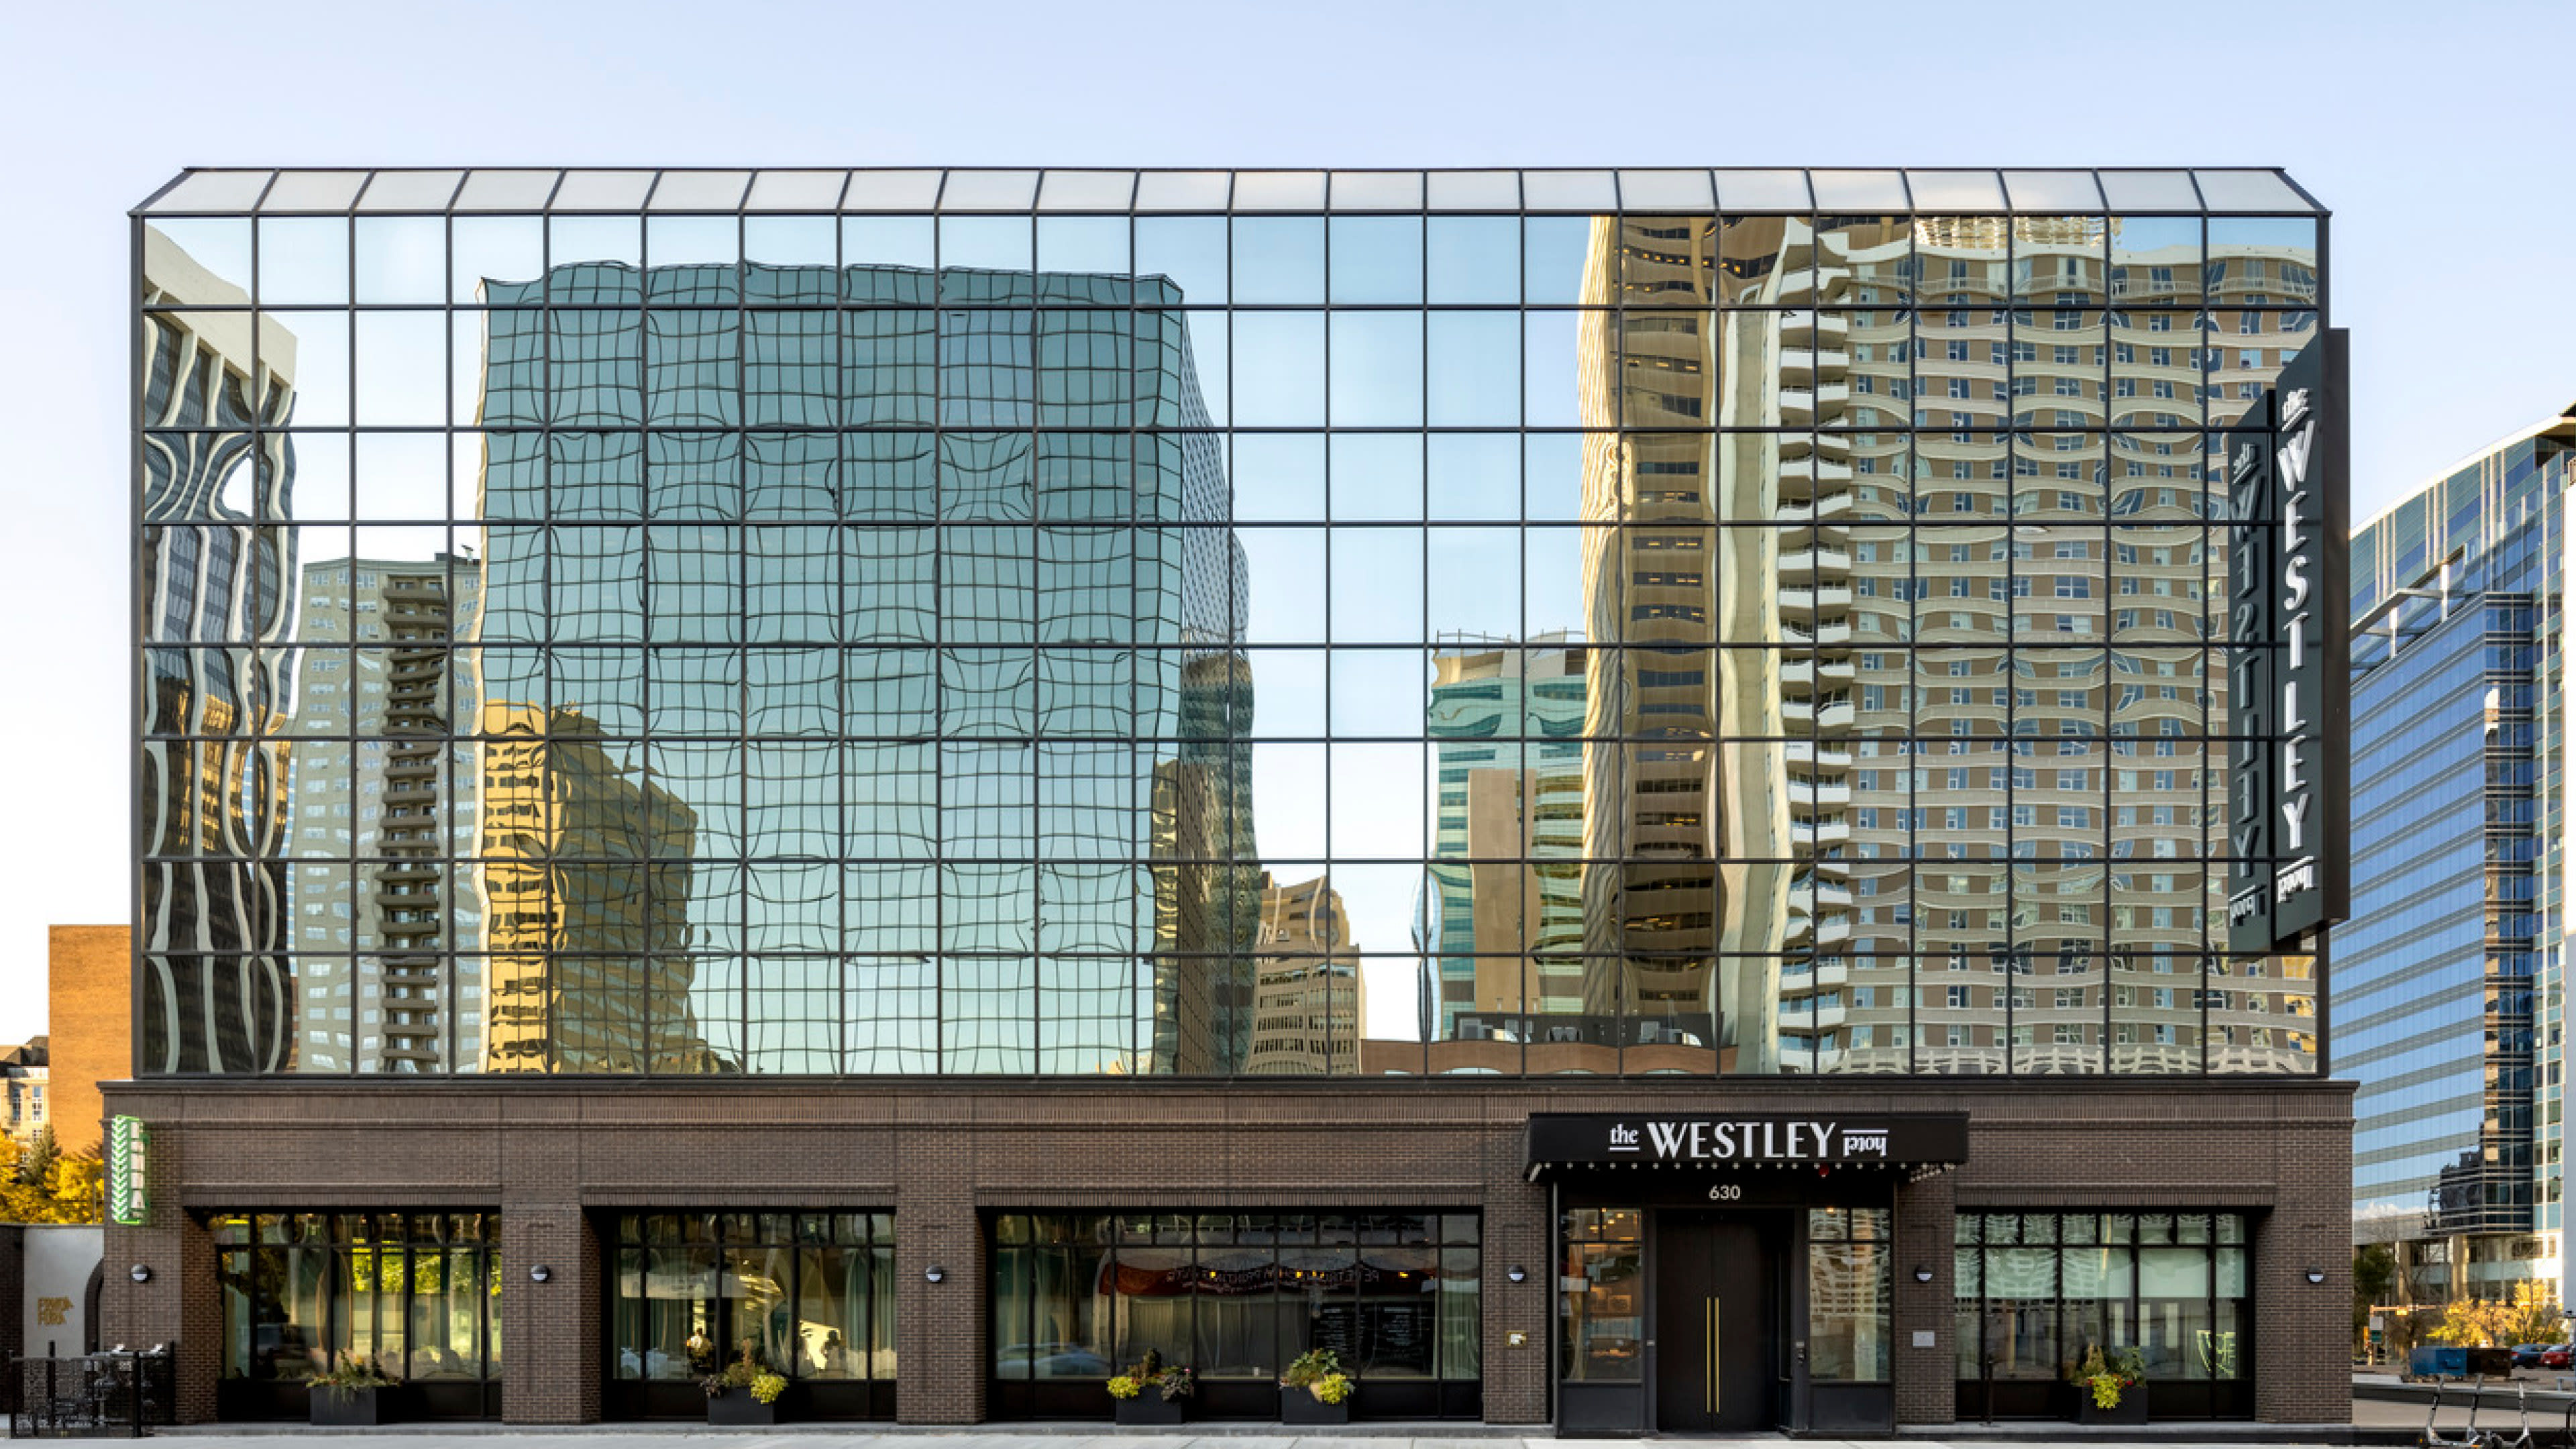
The Westley transformed a vacant five-storey commercial office building into a boutique hotel, creating a distinctive hospitality destination to the downtown core in Calgary, AB.
Challenge
The main challenge was meeting current building codes while updating and adapting existing post-tensioned structural systems from office to hotel use. A new ground-level exterior was also required to achieve the brand standards envisioned by the ownership team.
Solution
Our team managed municipal approvals to complete this comprehensive conversion, which involved new ground-floor entrances and building elevations, an upgraded building envelope, and reconfigured interior spaces. Careful planning and coordination informed the room layouts, public spaces, and amenity areas, while a thorough review of the existing building guided the development of a refreshed street-level presence.
Outcome
The adaptive reuse of a former vacant office building has created a unique boutique hotel and restaurant destination, while energy-efficient upgrades to mechanical and electrical systems support long-term sustainability and reduced operating costs. The successful transformation demonstrates how private-sector investment can drive urban renewal and preserve the character of existing buildings.

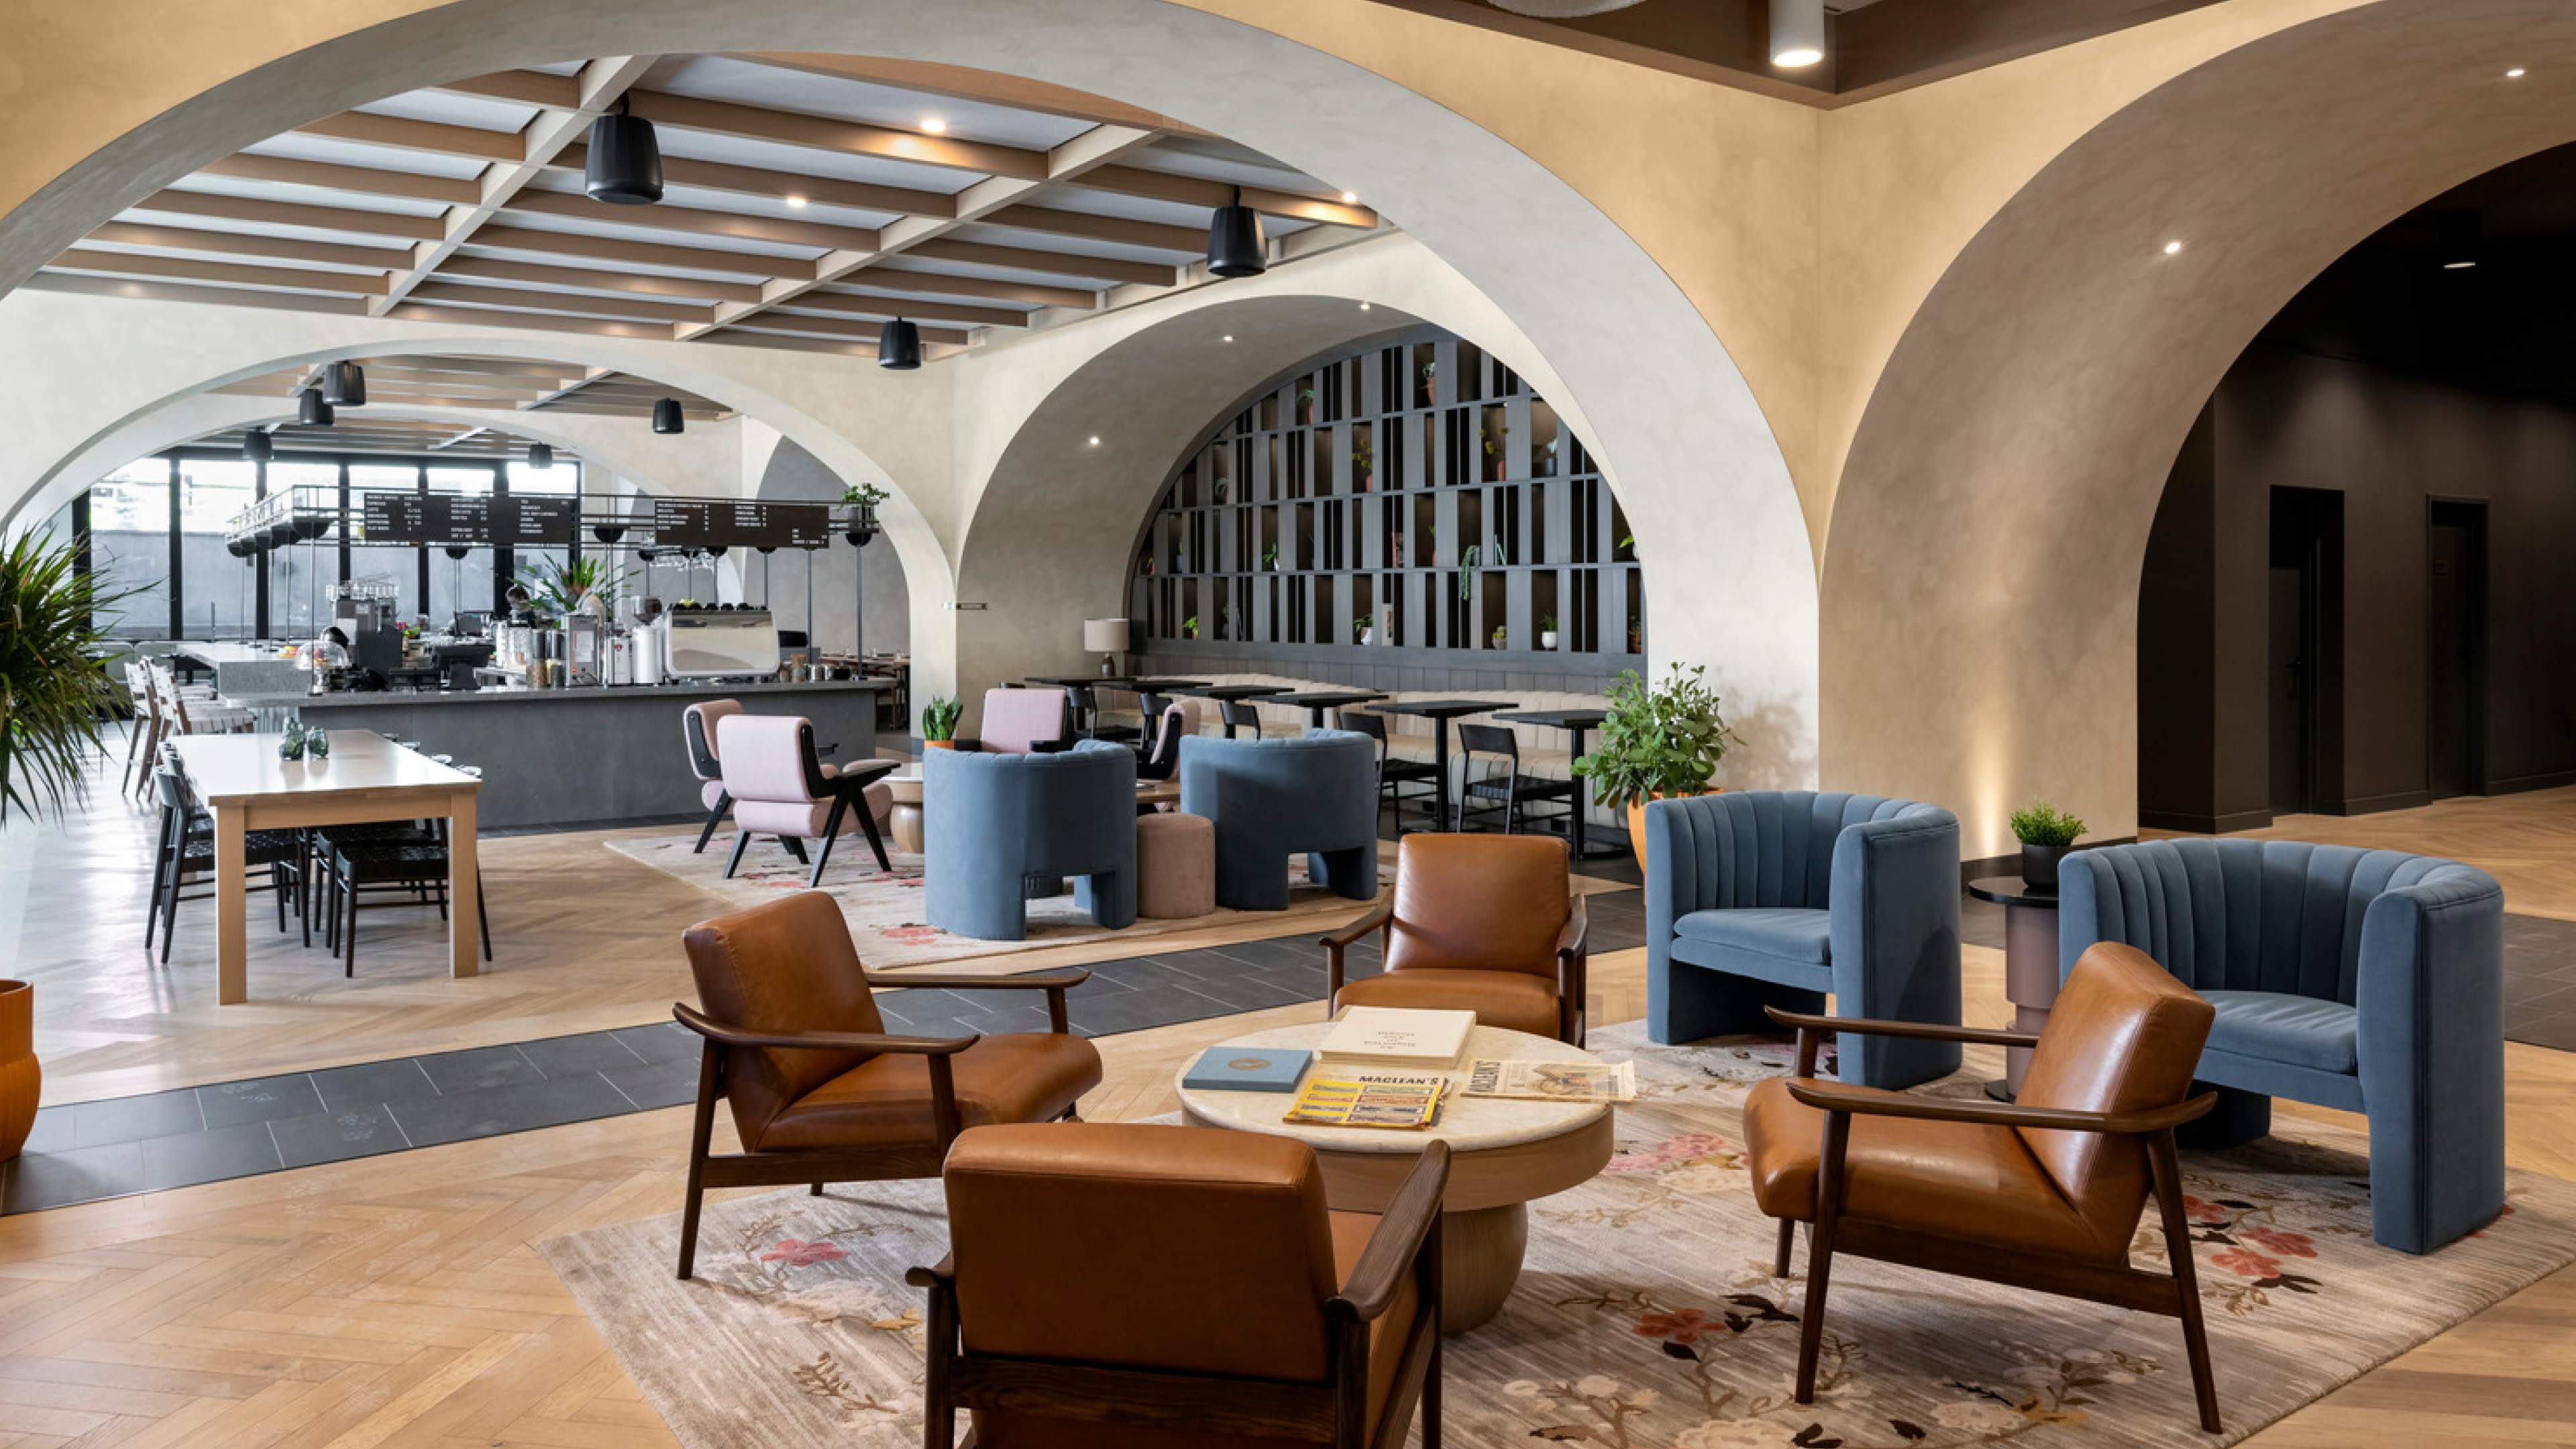
Achieved without government funding, the project demonstrates how adaptive reuse can transform underutilized office buildings into new hospitality destinations.
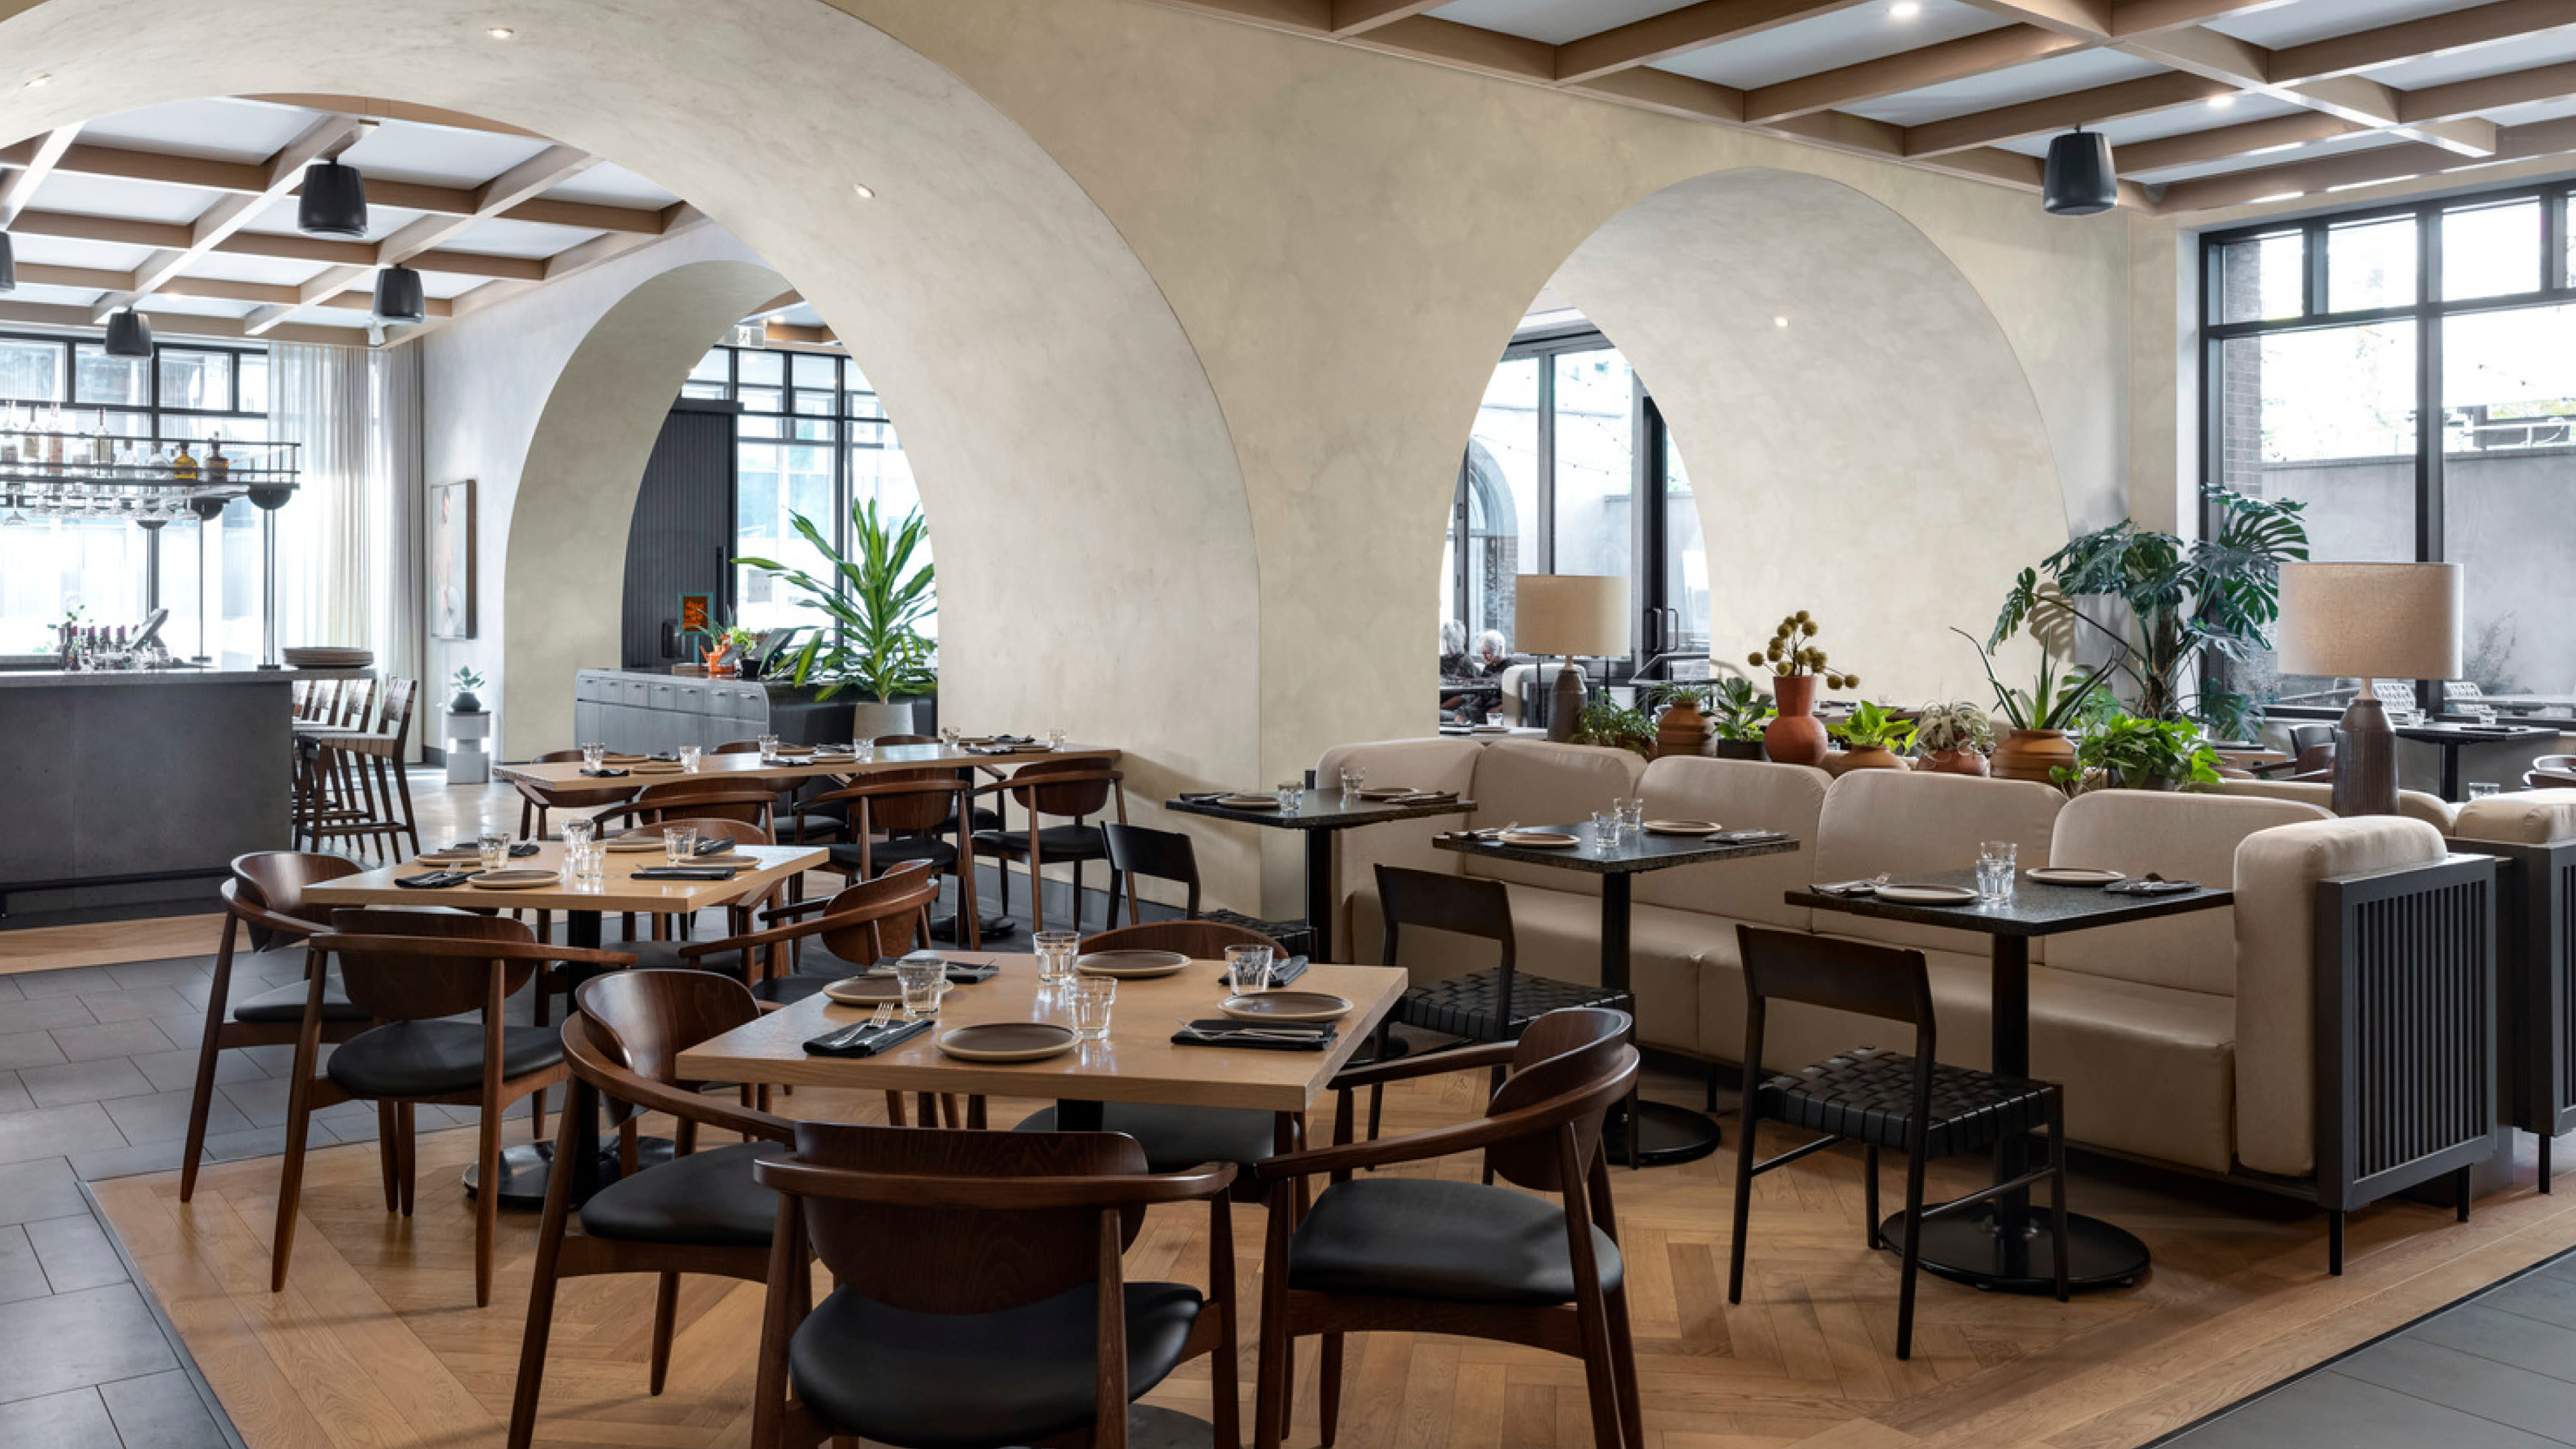

Residential-inspired furnishings create comfortable spaces for guests to relax and unwind

Contemporary guestrooms offer views of Calgary’s downtown core
A fully equipped fitness centre supports health and wellness throughout each stay
The Westley was a sensitive adaptive conversion of a 5-story commercial building to a 104-room boutique hotel with ground floor lobby, restaurant, bar, hotel operations and interior and exterior amenity areas. The project encompassed the complete reconstruction of the ground floor entries and building elevations and the upgrade of the existing building envelope. The main challenge was meeting current building codes while updating and adapting existing post-tensioned structural systems from the former office to new hotel use. This required creative consideration appropriate to the new hotel uses, including the design and planning of room layouts to achieve the required number of rooms in coordination with the Owner’s interior design consultant, Frank Architects.
Our experience in managing municipal approvals for planning, change of use, building codes and technical coordination of new infrastructure within an older building was crucial in bringing this project to fruition. Review of the existing building was required to assess the capability and challenges of the conversion and collaborated with the owner and municipal authorities to achieve planning, transportation and building code compliance appropriate to the adaptive reuse. The project required design of a new building exterior at the ground level, to interface with the proposed owner vision, to achieve the final brand standard anticipated by the owners for hotel operations.
Downtown Calgary is in the process of urban renewal and the adaptive reuse of this former vacant office building to a unique hotel and restaurant lounge experience brings vitality to the neighborhood and the City’s downtown core. By upgrading existing, outdated building mechanical and electrical systems to more current energy-efficient systems for sustainability and operating cost reduction, the owner has achieved their goal of developing a new, modern boutique hotel while respecting the origins of the building. Even more impressive is the fact that the whole renovation was achieved without any financial assistance from any level of government. With very few boutique hotels in the area, it has been welcomed by both the City and the community as an appropriate adaptive reuse. It is a shining example of one developer’s initiative during a daunting economic environment.