
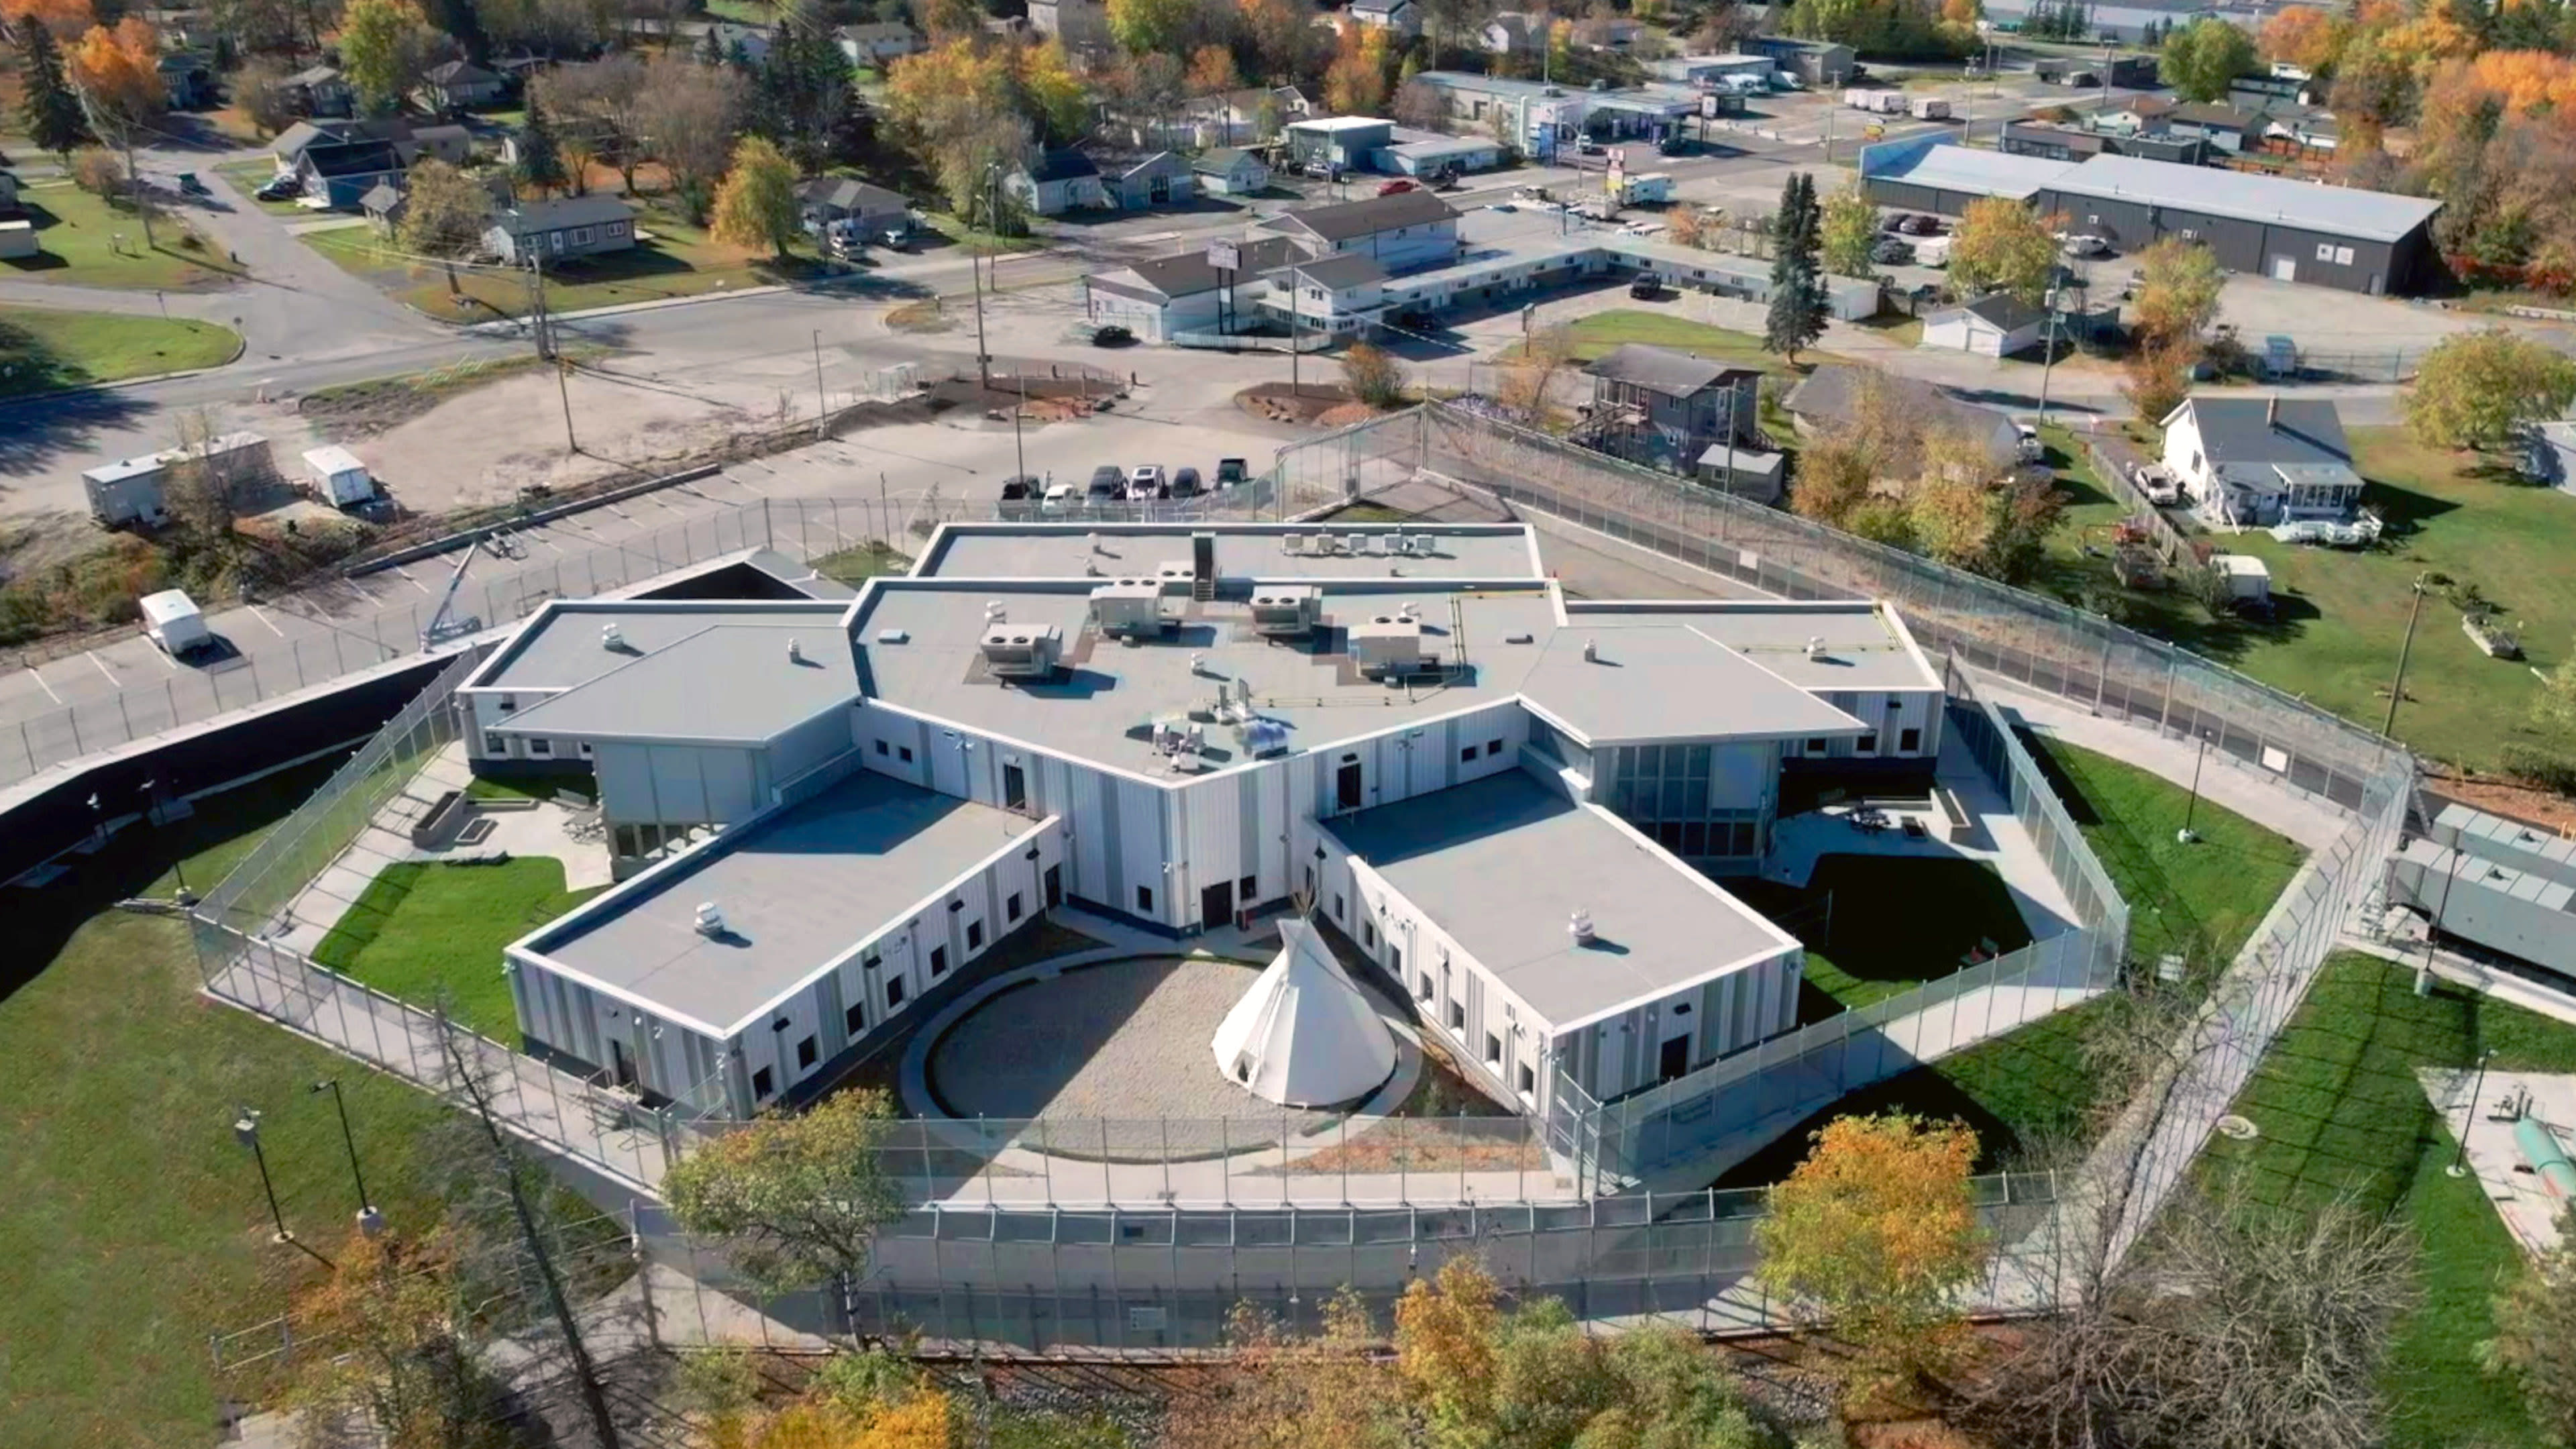
Infrastructure Ontario together with Ontario’s Ministry of the Solicitor General is advancing integrated conventional site construction and modular construction solutions to expand existing correctional facilities in Thunder Bay and Kenora.
Ministry of the Solicitor General
Challenge
The design needed to improve access to programming, literacy, skills development, and technology to support successful community reintegration. As Rapid Deployment Facilities (RDFs), the projects also required expedited permitting, tendering, and stakeholder approvals within a compressed five-month design schedule.
Solution
Our design features a 50-bed medium-security correctional facility at each site, including multi-use spaces, outdoor yards, and cultural areas that support programming and education. Prefabricated modular cell blocks integrate with a central site-built hub to accelerate delivery, improve quality, reduce costs, and minimize environmental impact. Maximizing natural light, the design promotes normalization, reflection, rehabilitation, and hope while maintaining rigorous security standards.
Outcome
Sustainability, inclusion, community, and wellness were key drivers of both designs, with outdoor spaces and connections to nature supporting recreation, reflection, and the observance of traditional customs. Extensive energy modelling informed a high-performance building envelope that exceeds code requirements while promoting equitable and restorative environments for all inmates.
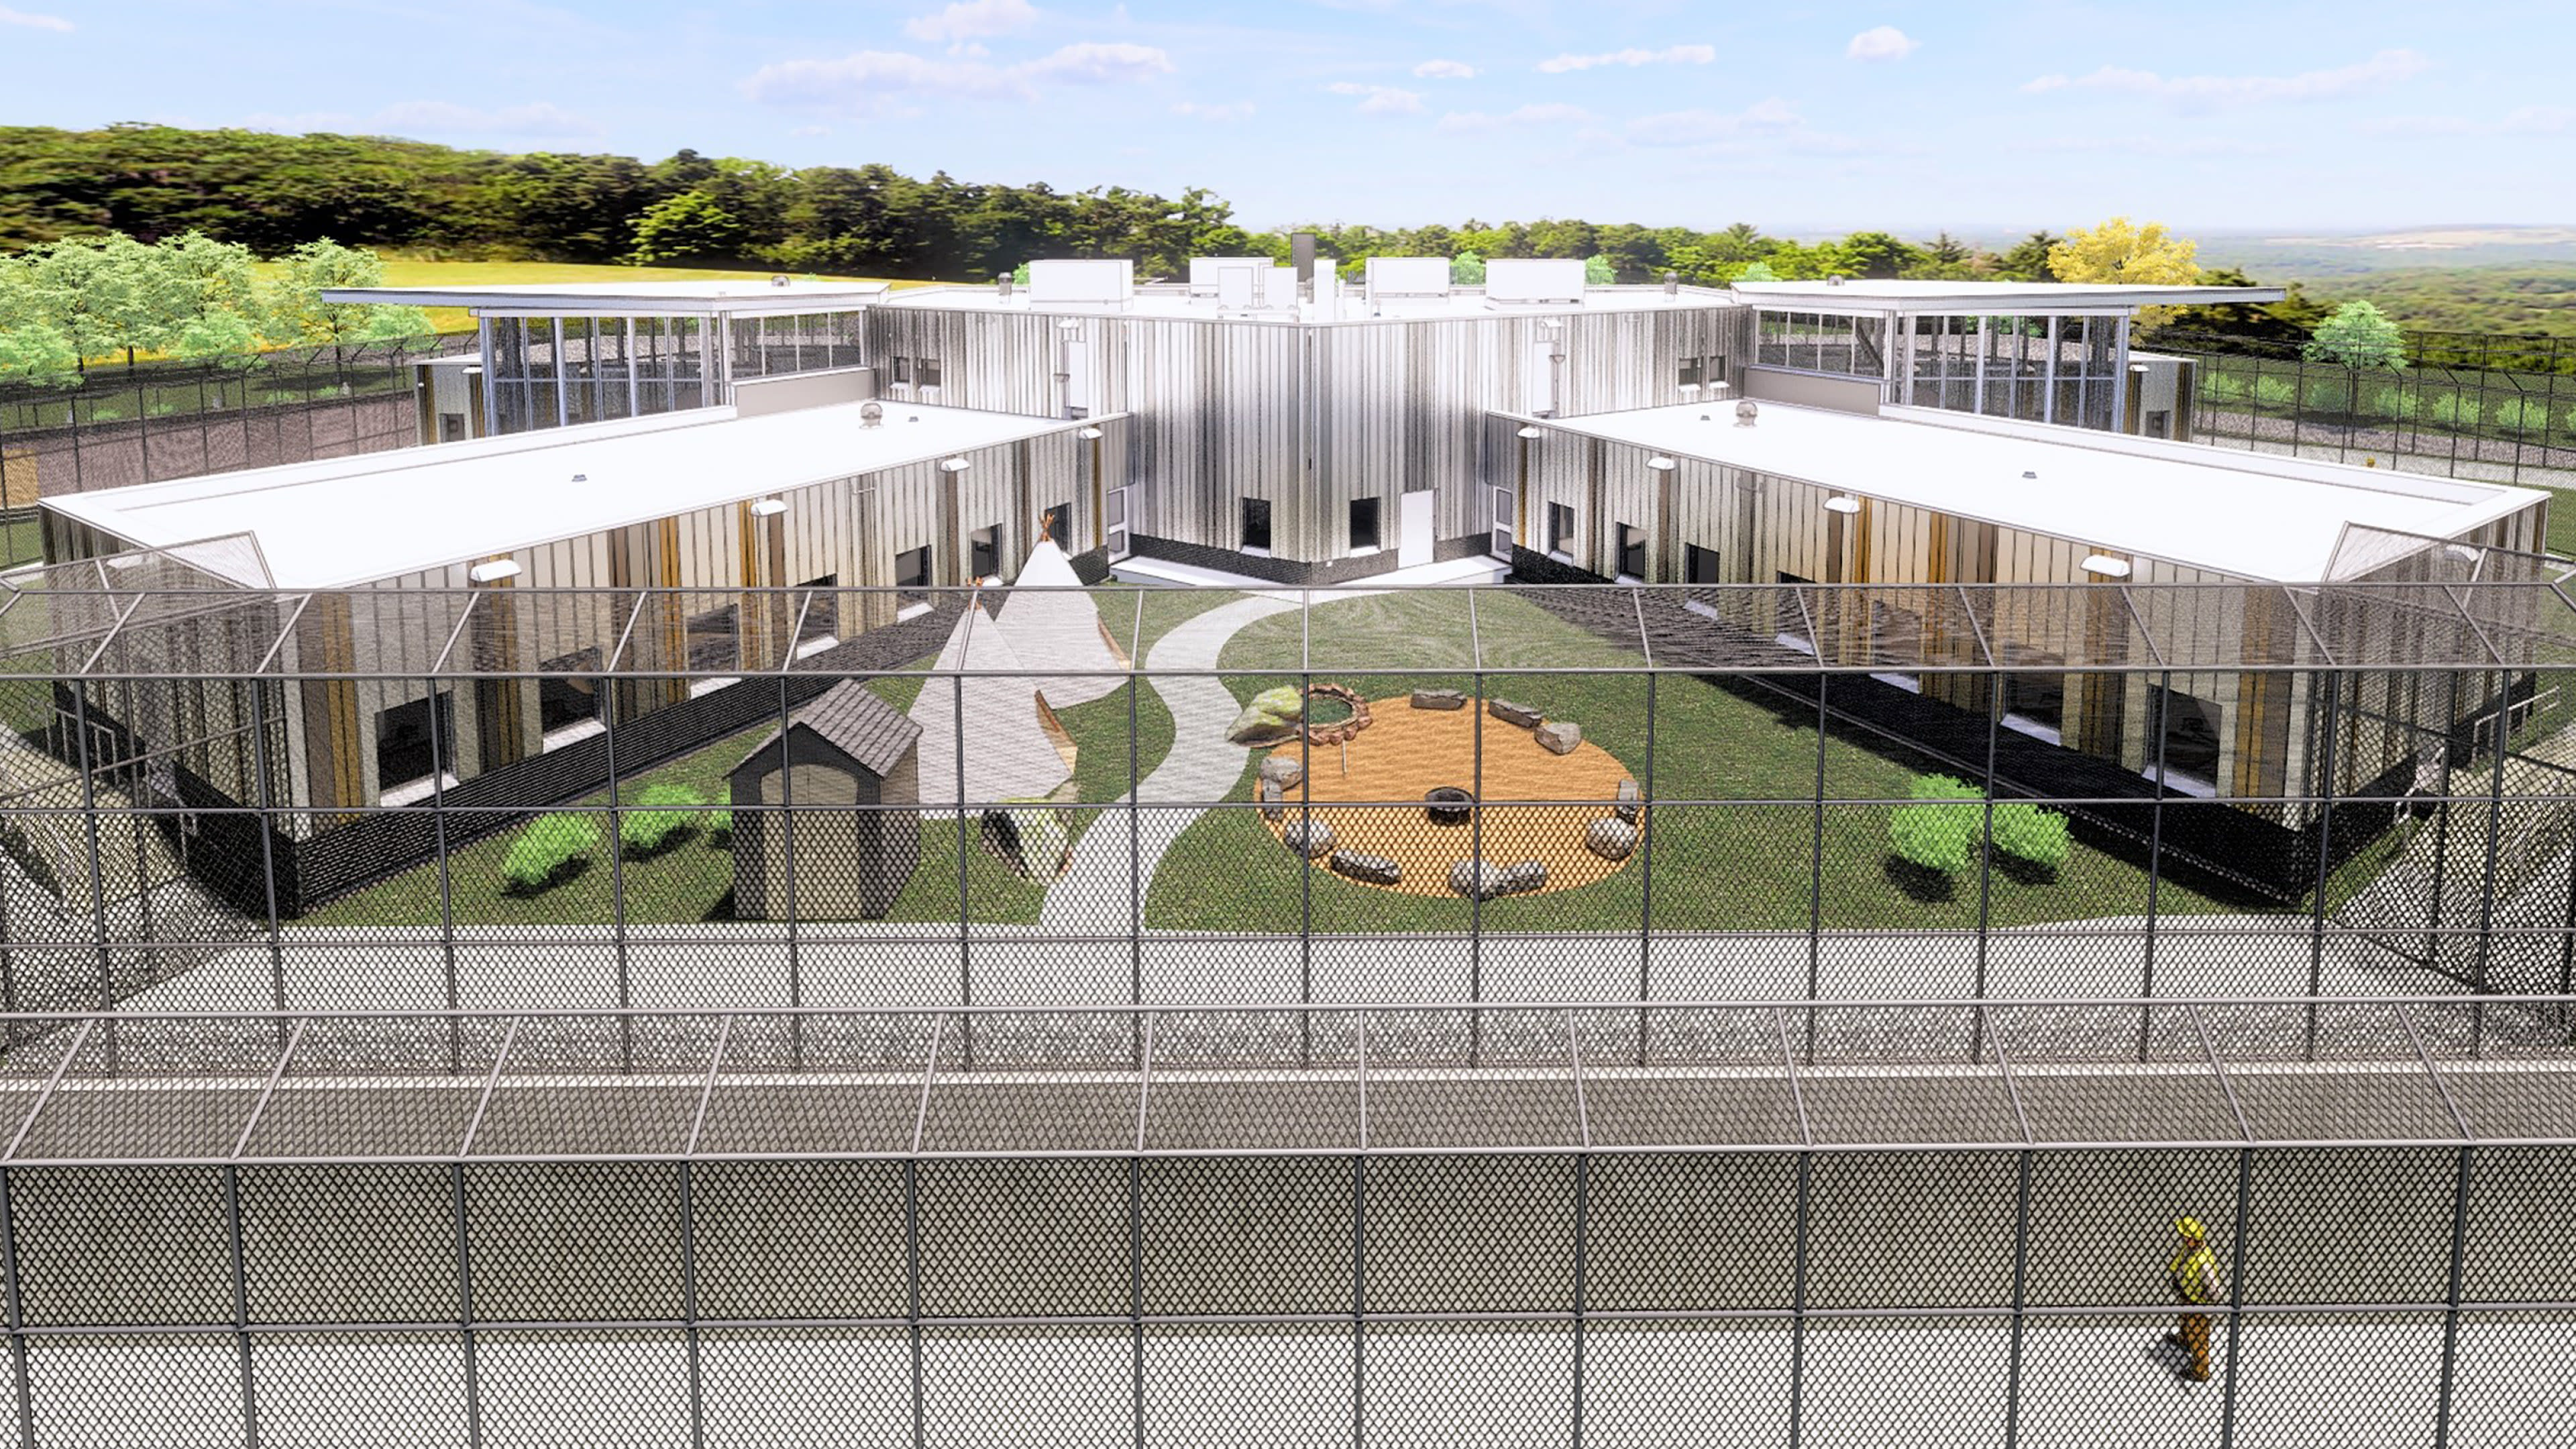
The projects address overcrowding while expanding access to literacy, skills development, and technology programs that support community reintegration.
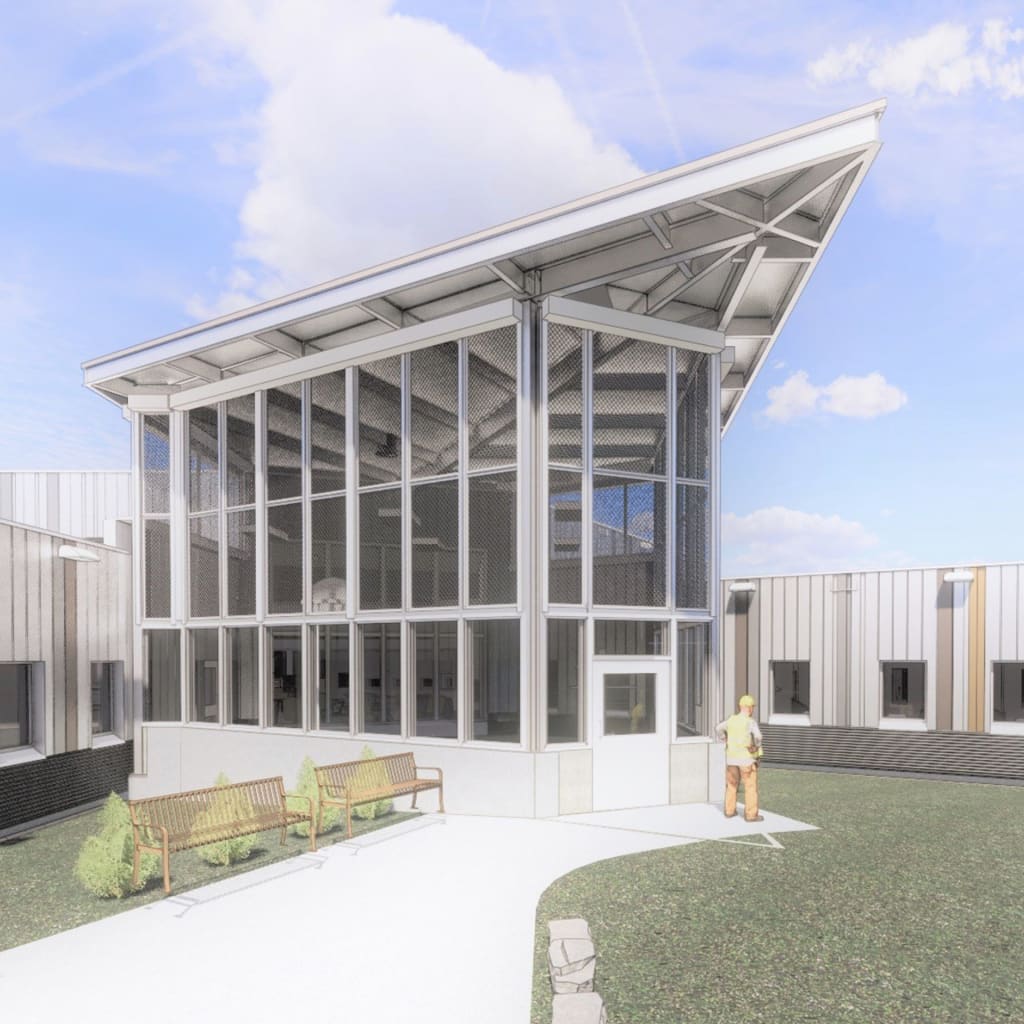
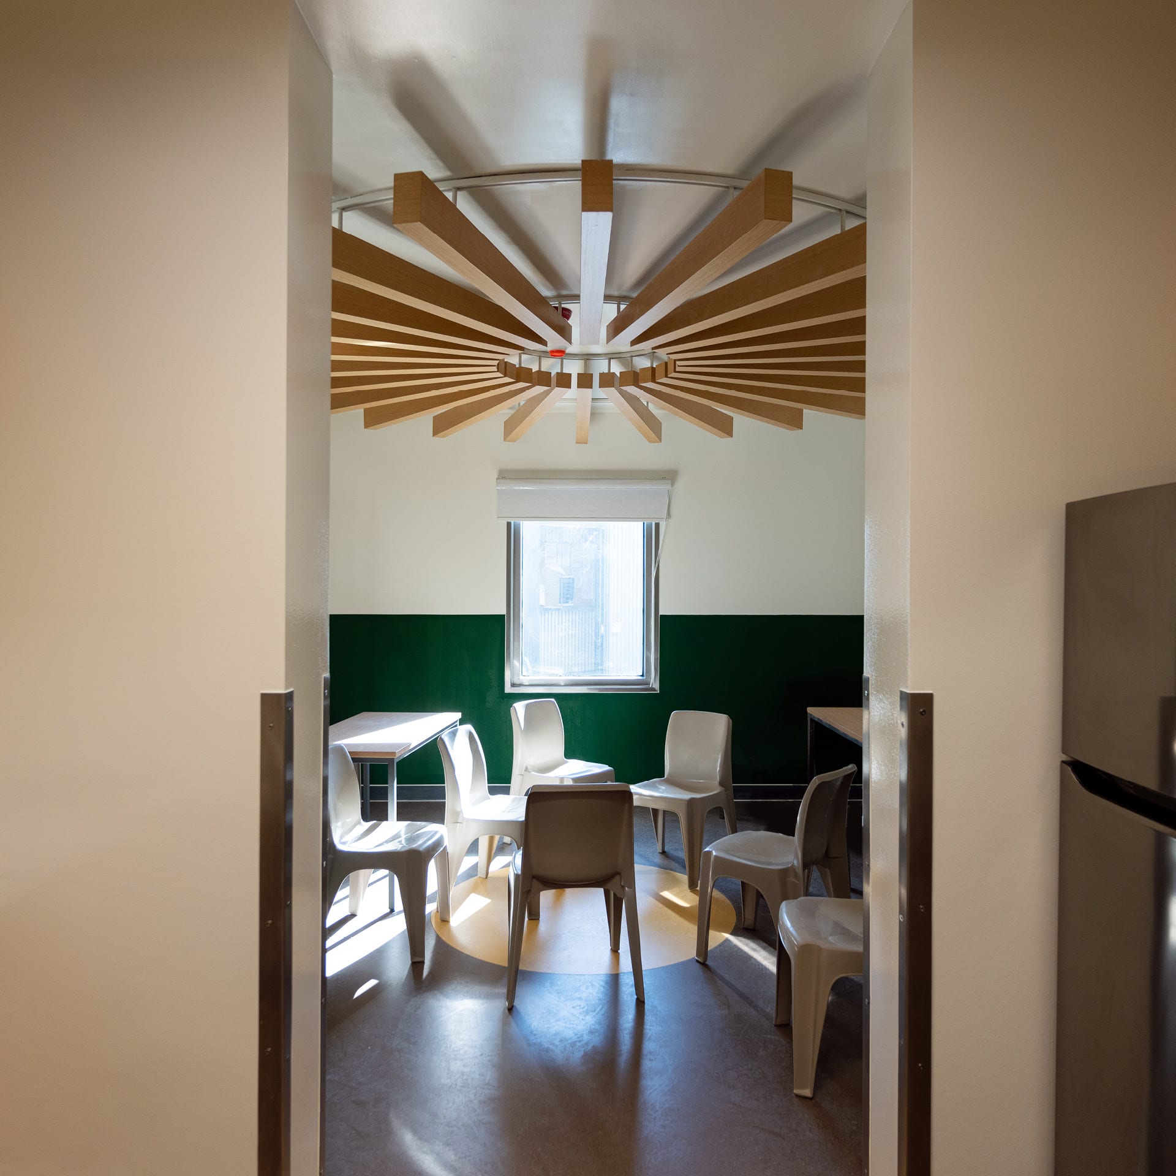
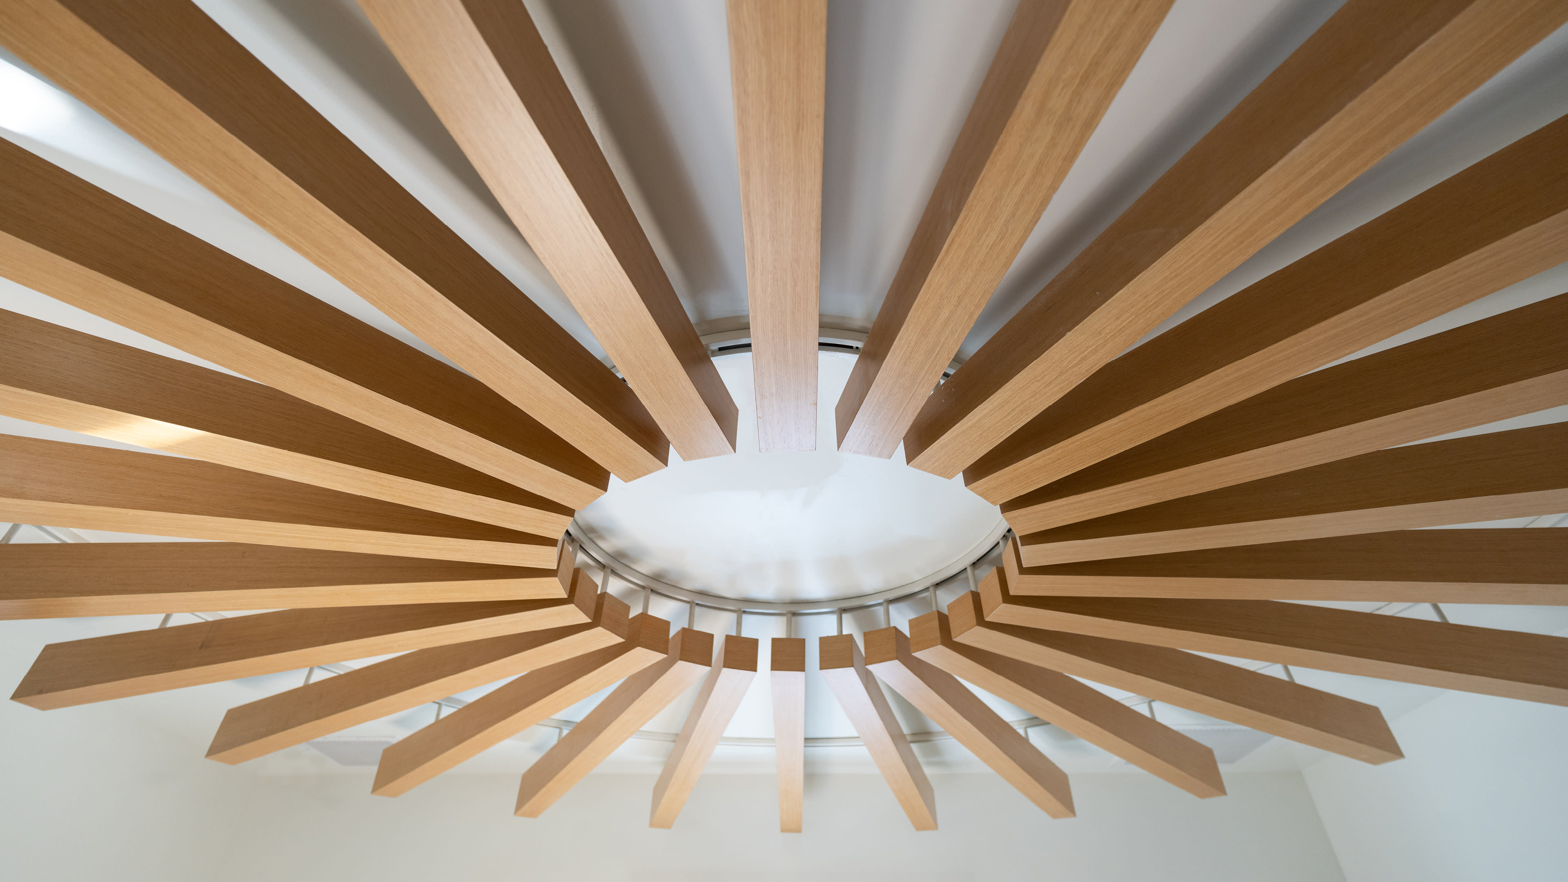
Large clerestory and detention windows maximize natural light while maintaining security requirements and supporting normalization initiatives.

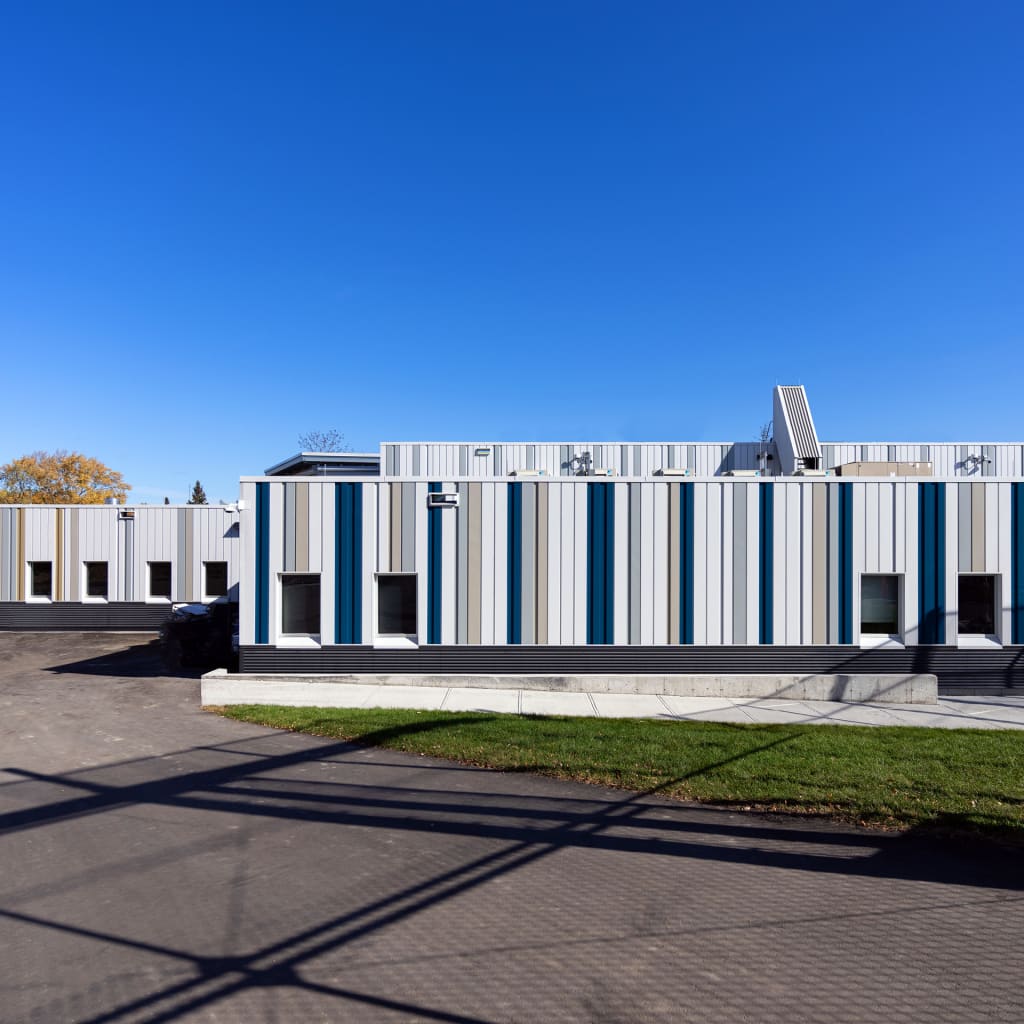

Interior and exterior colour schemes were developed around themes of reflection, rehabilitation, and hope
Infrastructure Ontario together with Ontario’s Ministry of the Solicitor General is advancing integrated conventional site construction and modular construction solutions to expand existing correctional facilities in Thunder Bay and Kenora. Following an open two-stage competitive and accelerated bid process, NORR is the Design-Build Architect and Corrections Planners for the BIRD Construction team on the Rapid Deployment Facilities (RDF). RDF projects at correctional facilities expedite construction and expansion to provide improved access to programming, living conditions and support the demand for increased access to literacy, skills development and technology for safe community reintegration. The expansion will improve health and safety through new hires and infrastructure improvements while providing a solution to overcrowding at both facilities.
The two projects feature a 50-bed medium security correctional facility at each site with multi-use spaces, yard space and a cultural area to support multiple programs and educational opportunities. The project introduces prefabricated modular elements for the cell blocks integrated with a central site-built hub housing high ceiling day rooms and the mechanical mezzanine to meet the requirements of rapid delivery. This compressed five-month design process included multiple advanced permits, tenders and design package updates for the stakeholders’ review, commentary, revisions and approvals. A combination of off-site prefabricated modular construction components and site-built foundations resulted in multiple benefits. These benefits supported an aggressive schedule, increased the quality of construction, reduced the overall costs and time to fabricate, and demonstrated sensitivity to reduce environmental impacts in contrast to traditional site-built construction.
Sustainability, inclusion, community and wellness are key drivers of both designs. Outdoor spaces and connection to nature are designed for the equitable use of all inmates for recreation activities, contemplation and to enable the observance of traditional customs. The selected interior and exterior color schemes are sensitive to concepts related to the passage of time for reflection, rehabilitation and hope for the next cycle that brings opportunities for rejuvenation and integration back to society. The project maximized natural light with large clearstory windows and detention windows while at the same time maintaining maximum security requirements without bars on the cells to assist with normalization initiatives. Extensive energy modeling contributed to the refinement of the building’s envelope efficiency to meet and exceed building code requirements.
