
LG Development envisioned a new transit-oriented mixed-use development in Chicago’s Bucktown neighborhood that would strengthen connections to the Bloomingdale Trail while addressing demand for housing and retail space.
Challenge
The design needed to maximize density on a unique L-shaped site while responding to the character of the Bucktown neighborhood. It also needed to capitalize on the adjacency of the Bloomingdale Trail and support the goals of Chicago’s transit-oriented development initiatives.
Solution
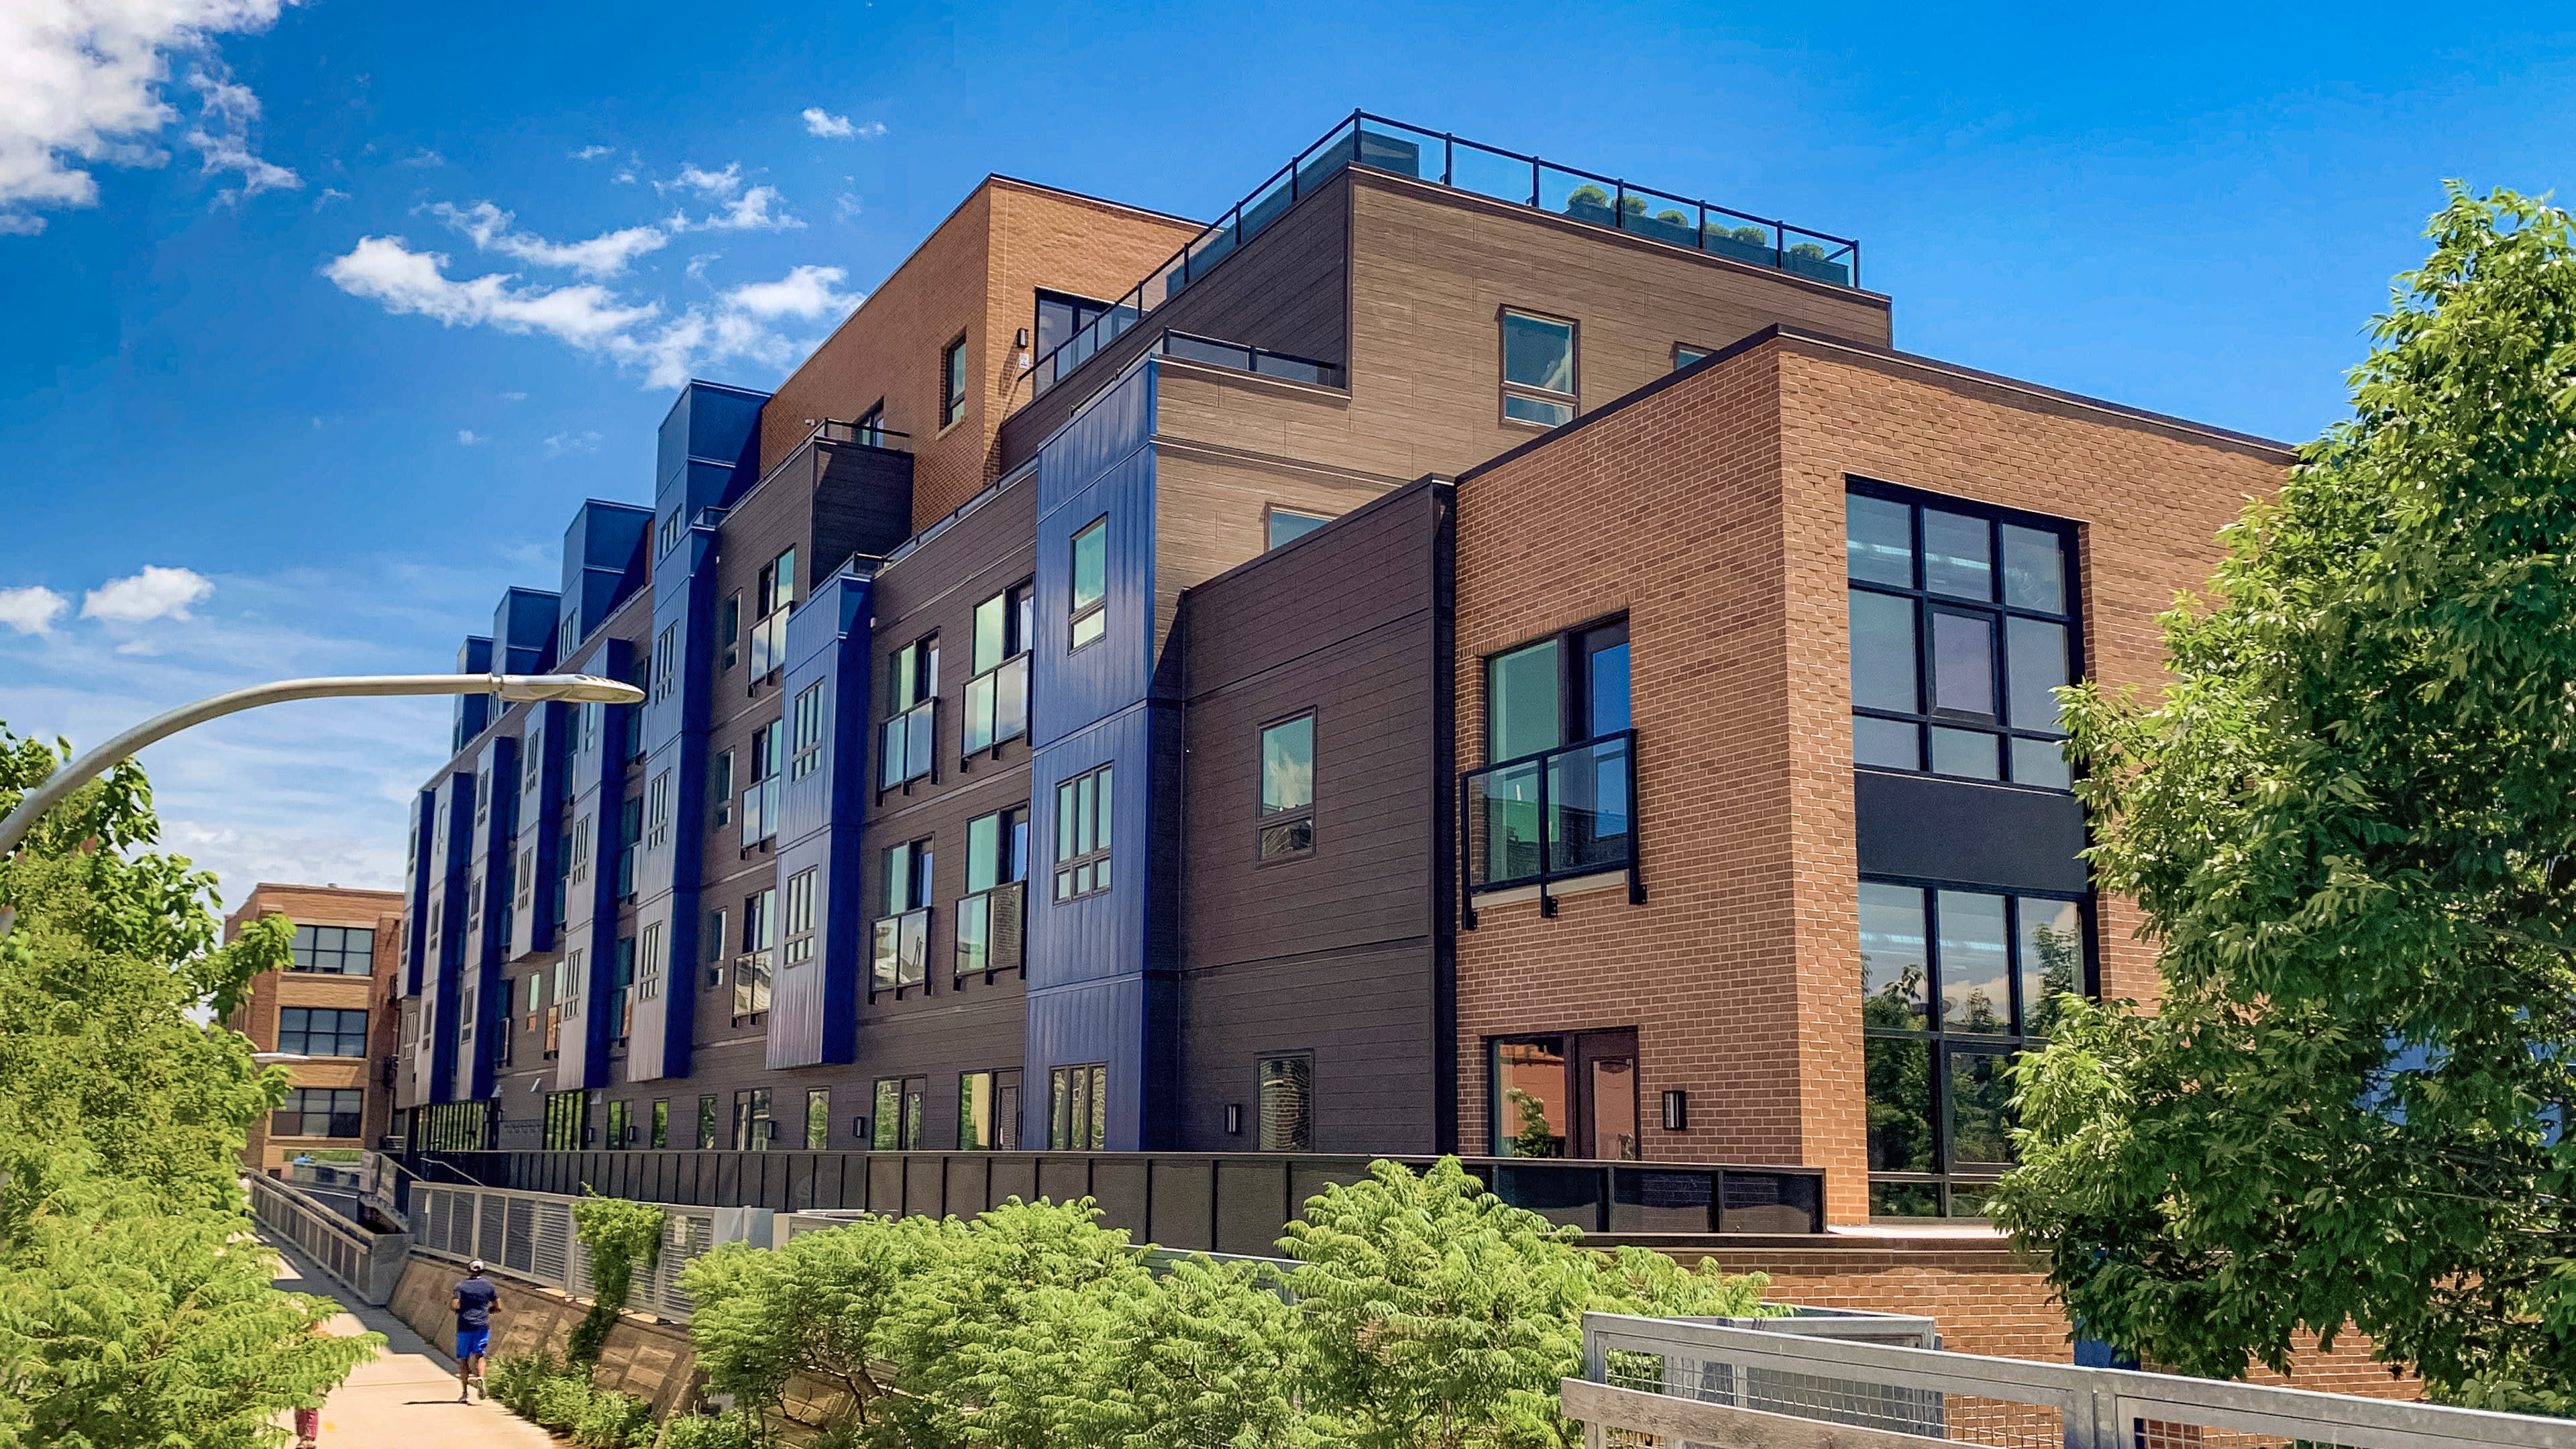
The development combines two floors of retail space with four floors of residential units, delivering 109 homes, including 20% affordable housing. The design maximizes available floor area while creating a direct connection to the Bloomingdale Trail, and uses varied masonry, metal, glass, and plaster cladding to relate to the surrounding neighborhood. Townhouse-scaled façades along Artesian Avenue respond to the area’s existing residential character, while the Trailhead façade frames views of the city skyline and the 606 Trail.
Outcome
The project expands housing and retail opportunities while strengthening connections between Bucktown and the Bloomingdale Trail. Located near public transit and including affordable housing through the Northside Pilot Program, the development achieved 95% leasing within three months of completion and provides residents with convenient access to the city centre and surrounding neighborhoods.
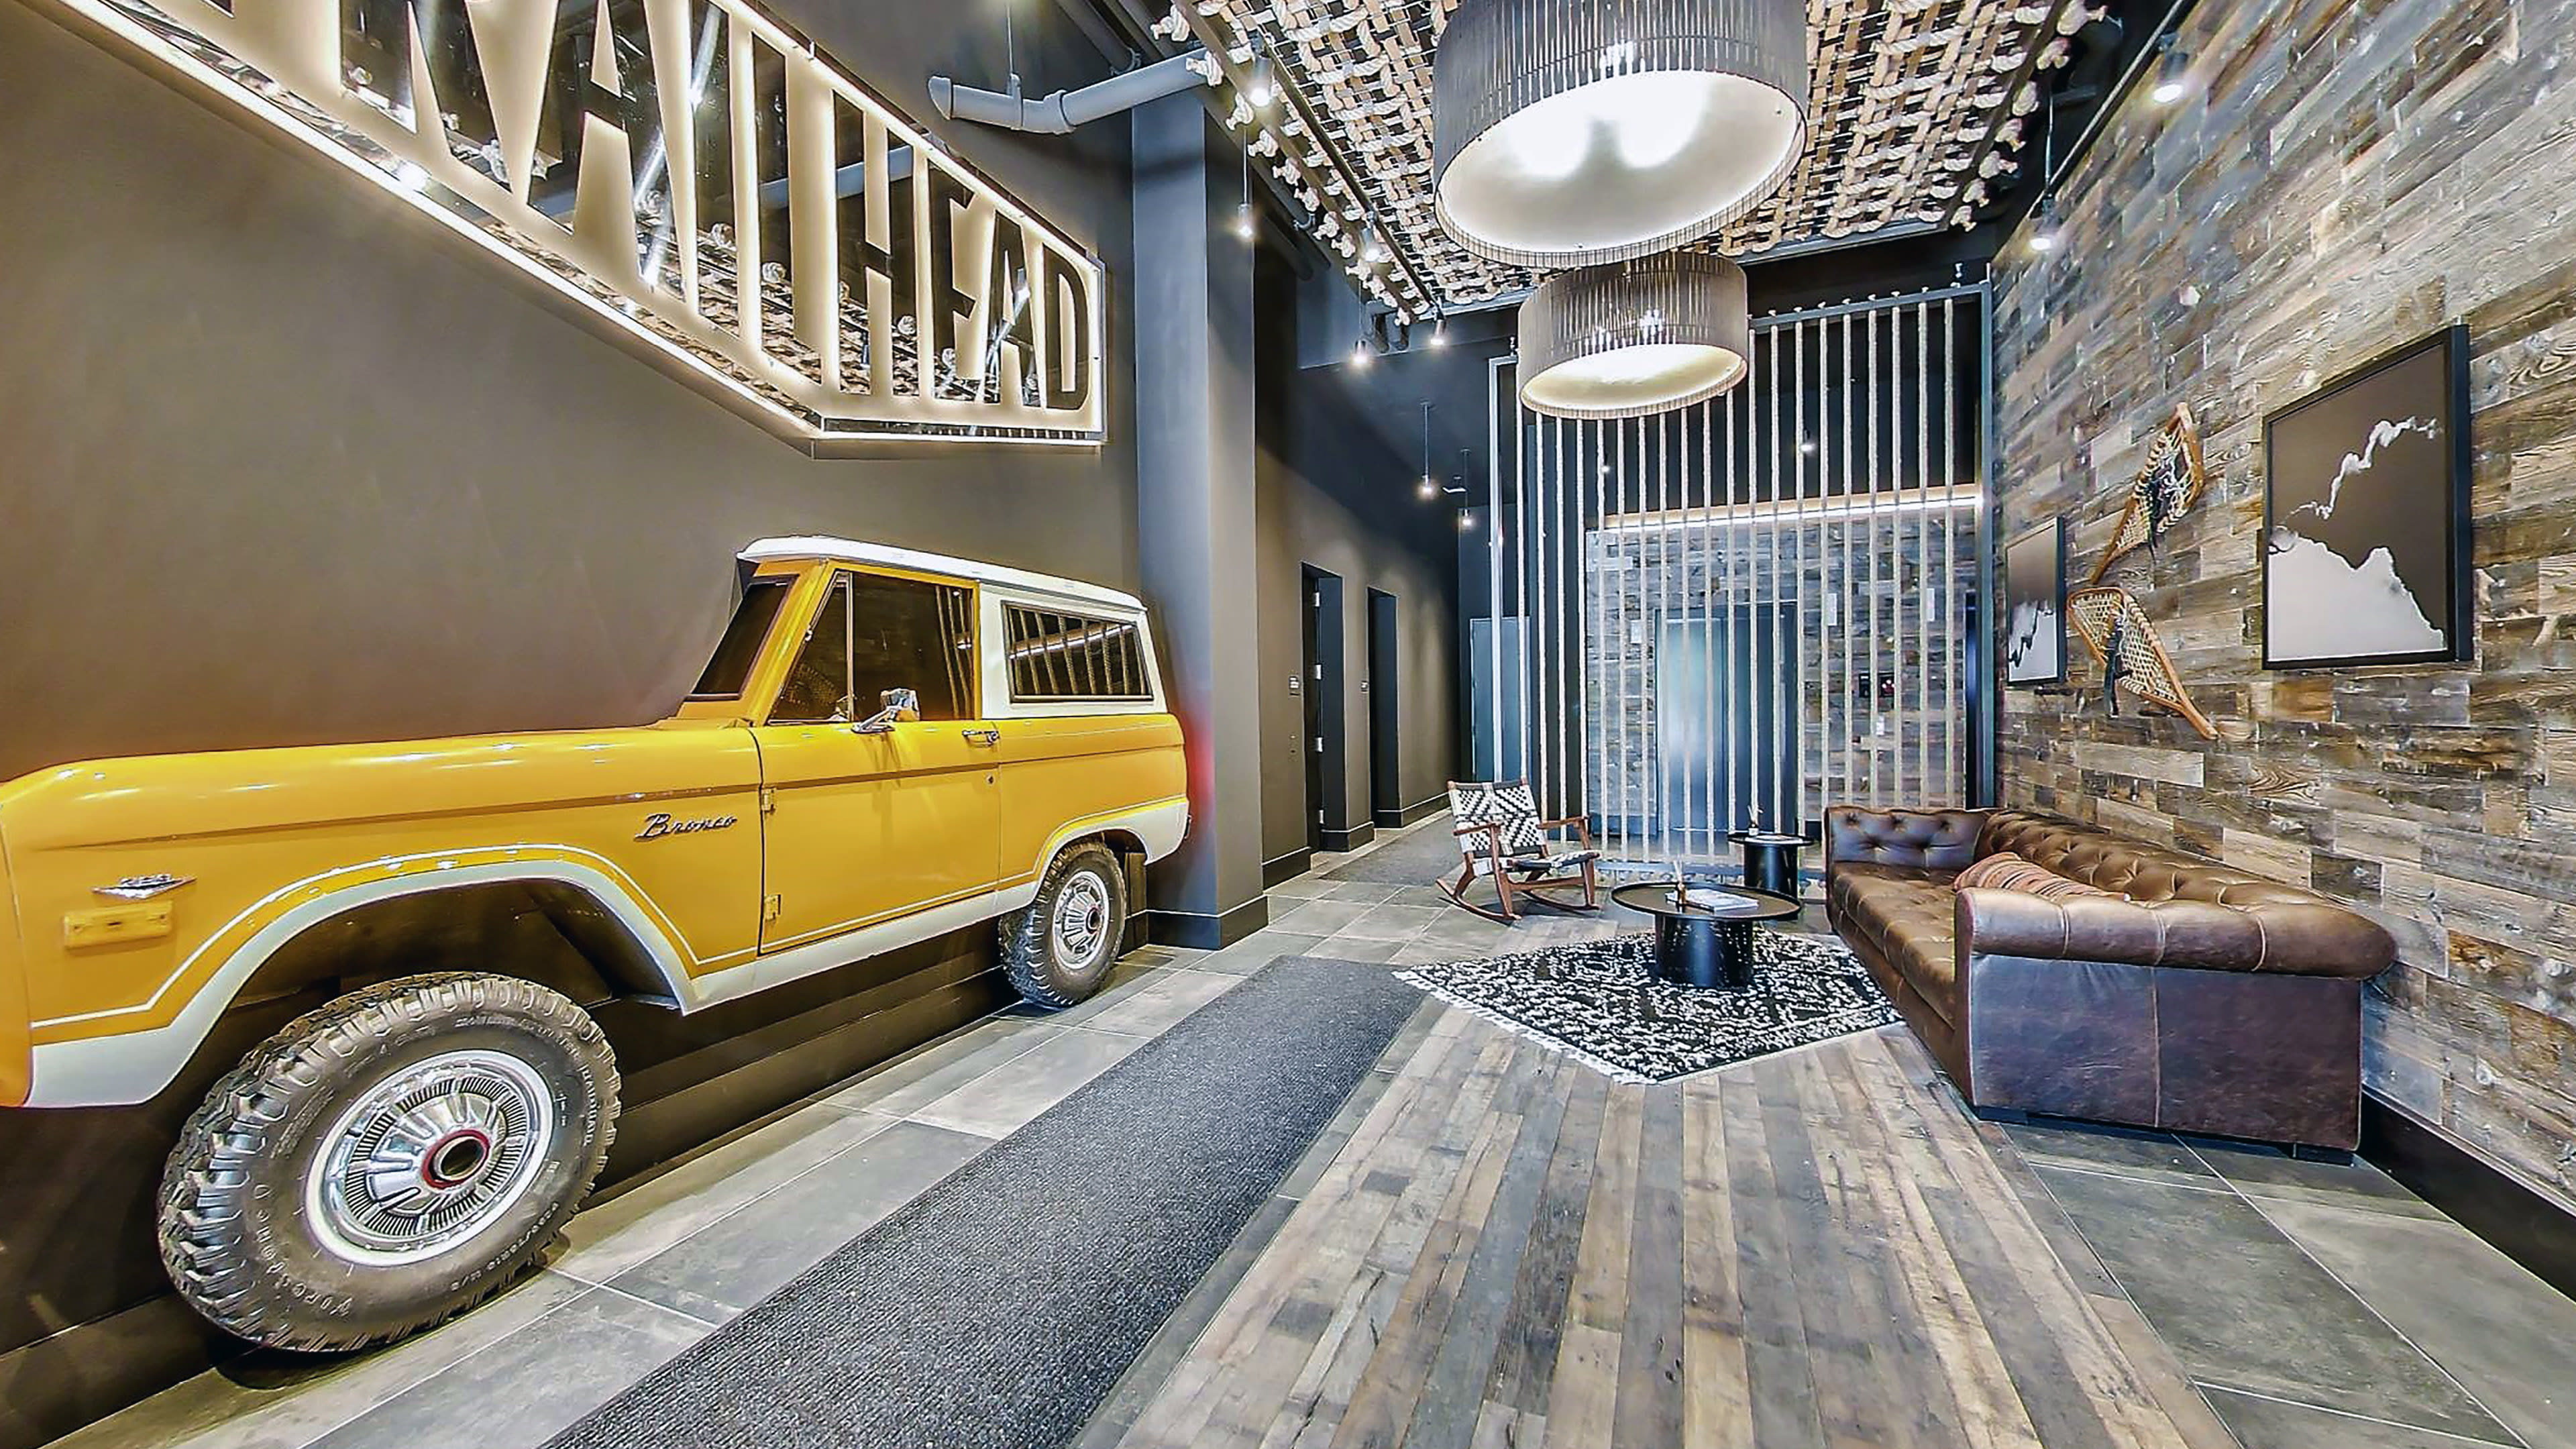
Integrated retail, bicycle facilities, parking, and public amenities support the development’s direct connection to the Bloomingdale Trail, reinforcing its role within Chicago’s transit-oriented network.
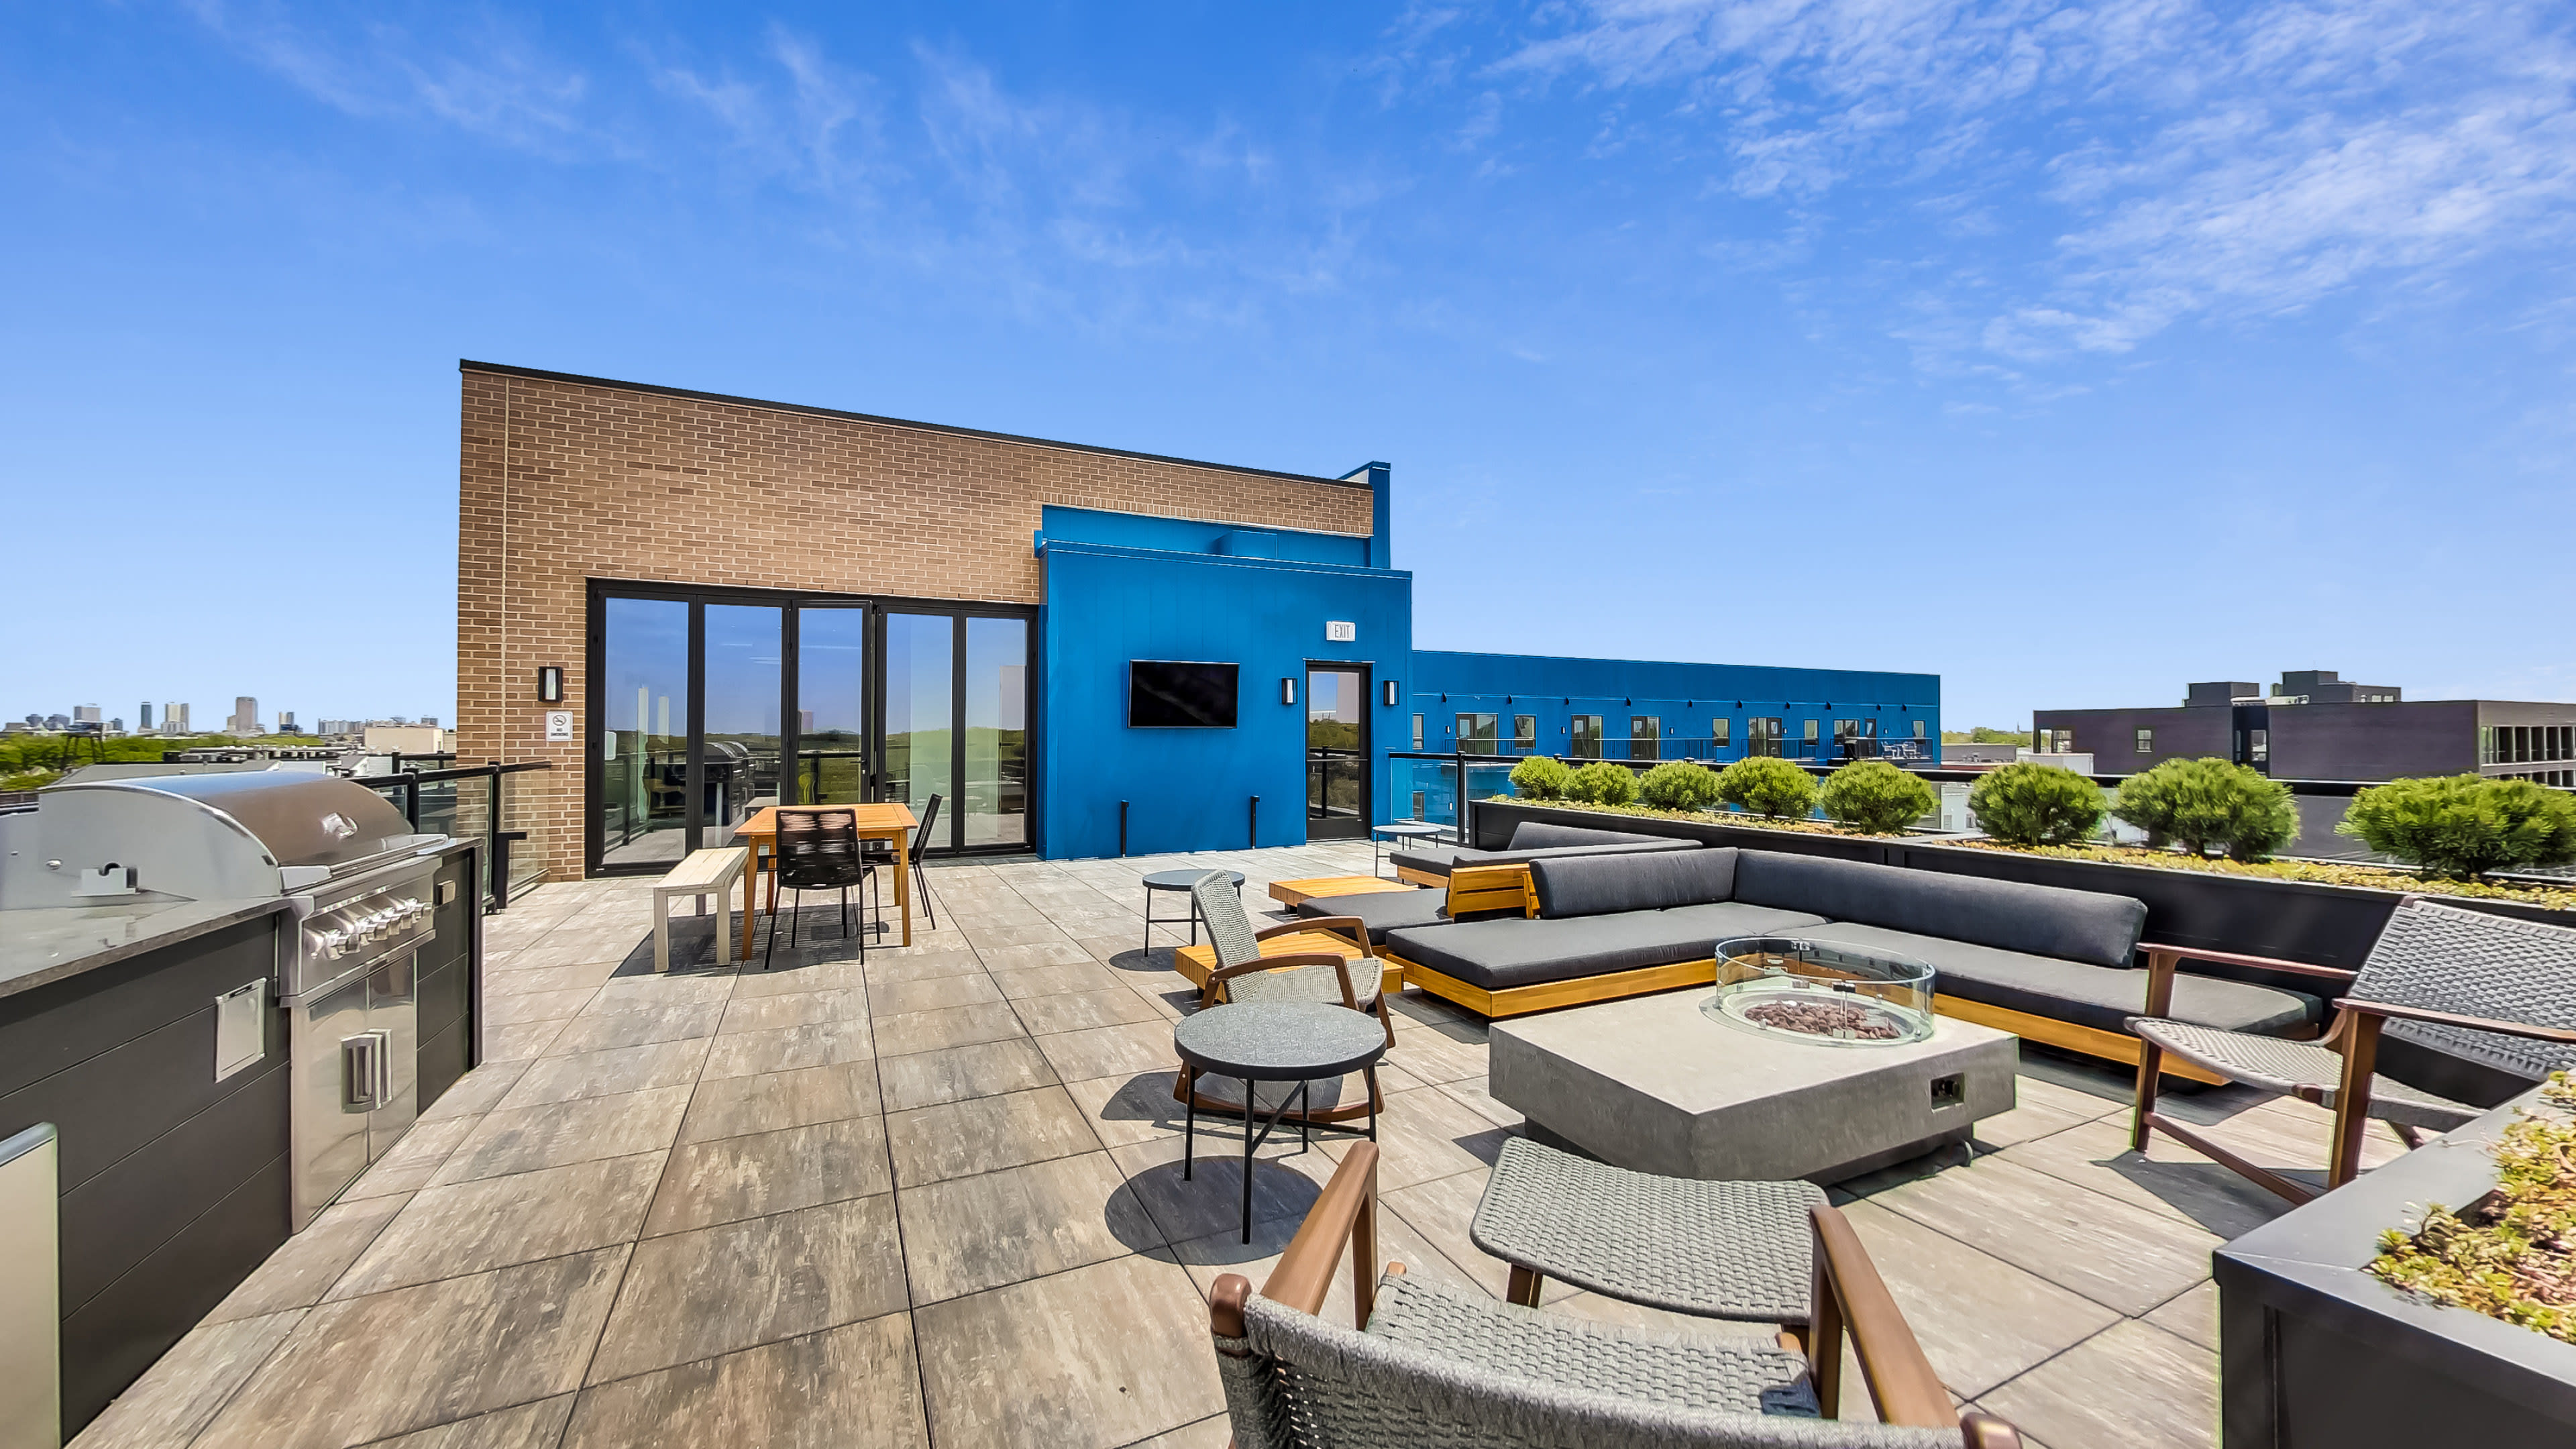
Striking blue accents and varied masonry, metal, glass, and plaster cladding create a distinctive architectural identity


NORR collaborated with LG Group on a new residential development in Chicago’s Bucktown neighborhood, adjacent to the Bloomingdale Trail in Chicago, IL. This development addresses the lack of retail and residential space in the area with two floors of retail space, above which extends four floors of residential containing 17 efficiency, 68 one, 17 two and 7 three-bedroom units for a total of 109 which include 20% affordable units. In addition, the lower floors also offer parking spaces and bike storage, along with a loading bay and mechanical services. The building has great integration with this transit-oriented development into the Bloomingdale Trail and is close to the city centre, offering a strong community connection.
The current zoning through the City of Chicago Planned Development process assumed a base zoning of B3-5 with a total FAR (floor area ratio) up to 5.0 pursuing adjustments through various TOD (transit oriented development) bonus programs. The design worked to maximize FAR and utilize the adjacency of the 606 trail. The result is a building designed to relate to the Bucktown neighborhood and tie directly into the Bloomingdale Trail. The Trailhead facade facing east is broken up to maximize its unique views of the City’s skyline, the Bucktown neighborhood and the 606 trail. The façade on Artesian Avenue are townhouses that relate to the 2-flats and single-family homes that are common to the Bucktown neighborhood. NORR utilized a hybrid steel and CFMF (cold formed metal framing) structure to minimize cost and maximize efficiency on the unique “L” shaped building site. NORR’s collaboration in Construction Administration resulted in an apartment building that was delivered on time and leased quickly after delivery.
The development is a strong addition to the neighborhood with a mix of masonry, metal, glass and plaster cladding with striking blue accents and unusual angles. The building offers a direct connection to the Bloomingdale Trail, with public restrooms and access to retail on the second floor. Being so close to public transit, residents can commute quickly and easily to the city center and other areas of Chicago. The modern residential units, which include 20% affordable housing as part of the Northside Pilot Program, were 95% leased within three months of completion
