
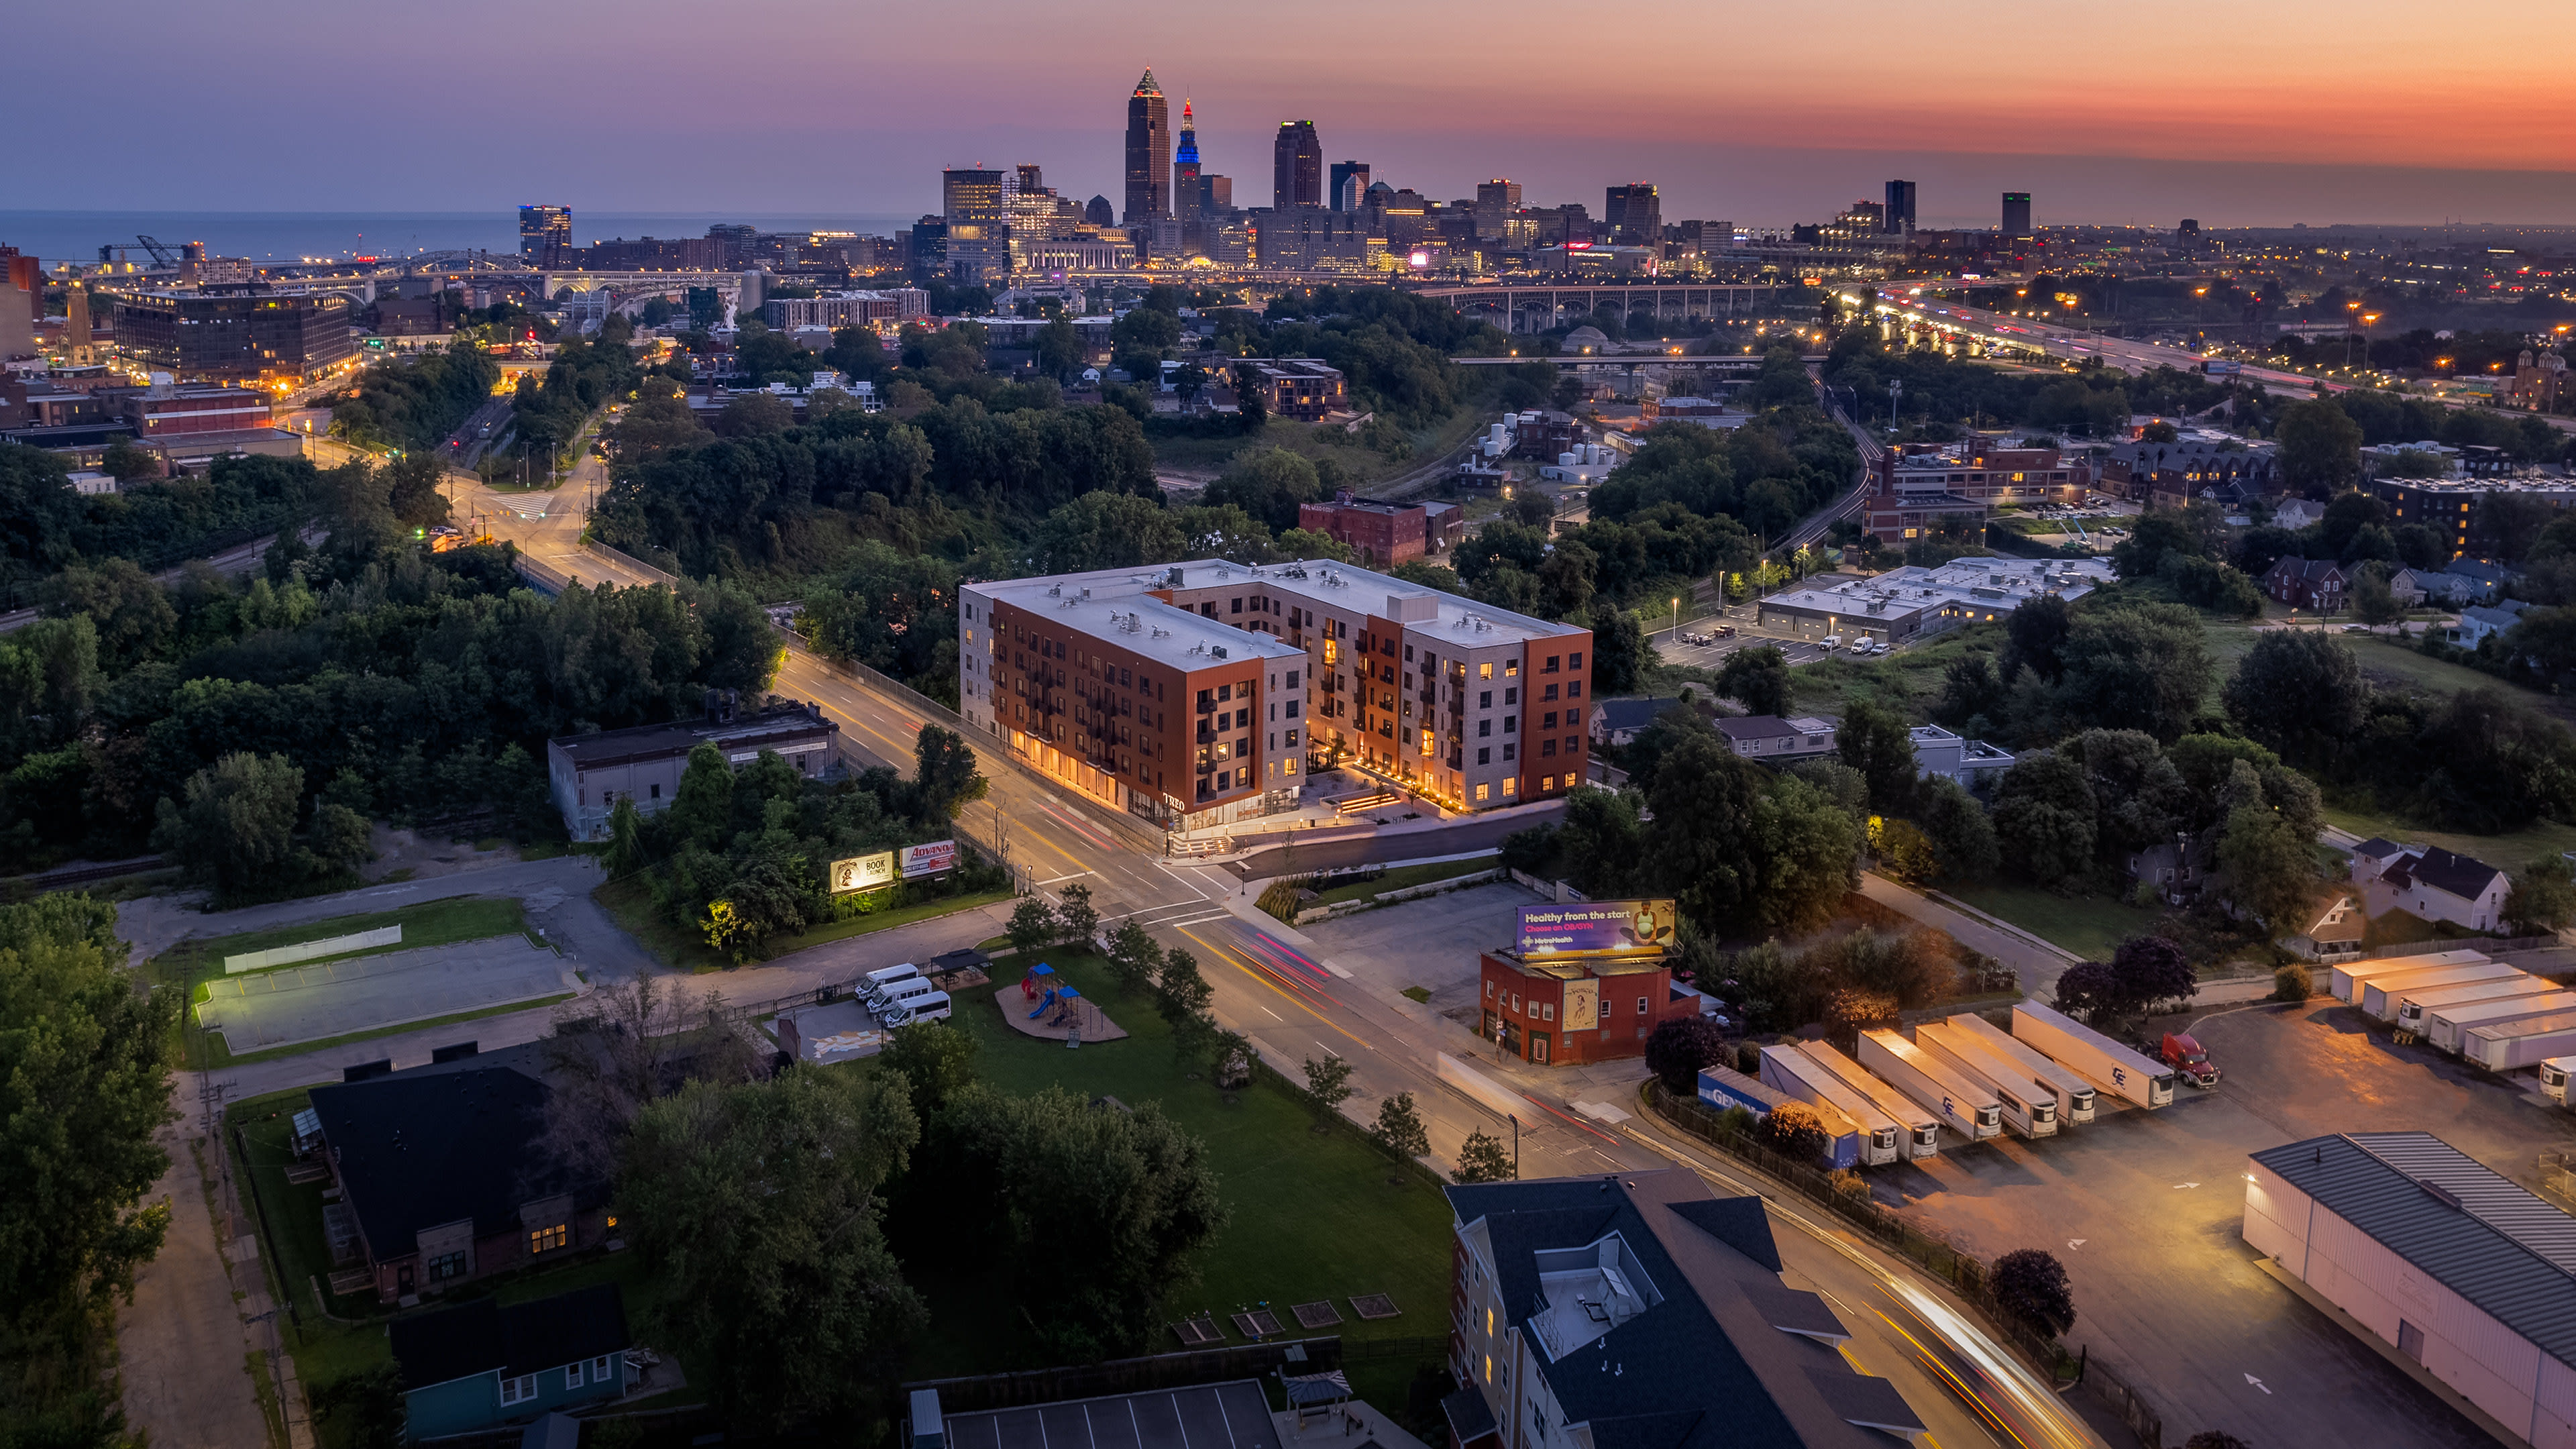
Located on the prominent corner of West 25th Street and Swift Avenue, TREO represents the re-imagination of urban multifamily design, serving as a bridge between the communities of Tremont and Ohio City in Cleveland, OH.
Challenge
The challenge was to transform a full city block into a high-density residential community that would strengthen connections between downtown, transit, and surrounding amenities. The design needed to accommodate family-sized housing, retail and office uses, and a cohesive pedestrian experience across three interconnected towers.
Solution
Inspired by unobstructed views of the Rocky Mountains, the layered design features glazed façades and architectural lighting, with each tower capped by a slanted illuminated roofline that reflects the mountain peaks. An expansive podium connects the three towers and incorporates 72,000 square feet of retail and office space, while a pedestrian colonnade and accessible public plazas strengthen connections through the site. The development provides 729 one-, two-, and three-bedroom residences supported by amenity, fitness, and recreation spaces.
Outcome
West Village Towers increases housing density while addressing demand for larger residential units in downtown Calgary. Located near two LRT stations and a major park, the development supports transit-oriented living and contributes to the creation of a high-performance, low-energy community at one of the city’s most prominent gateway locations.


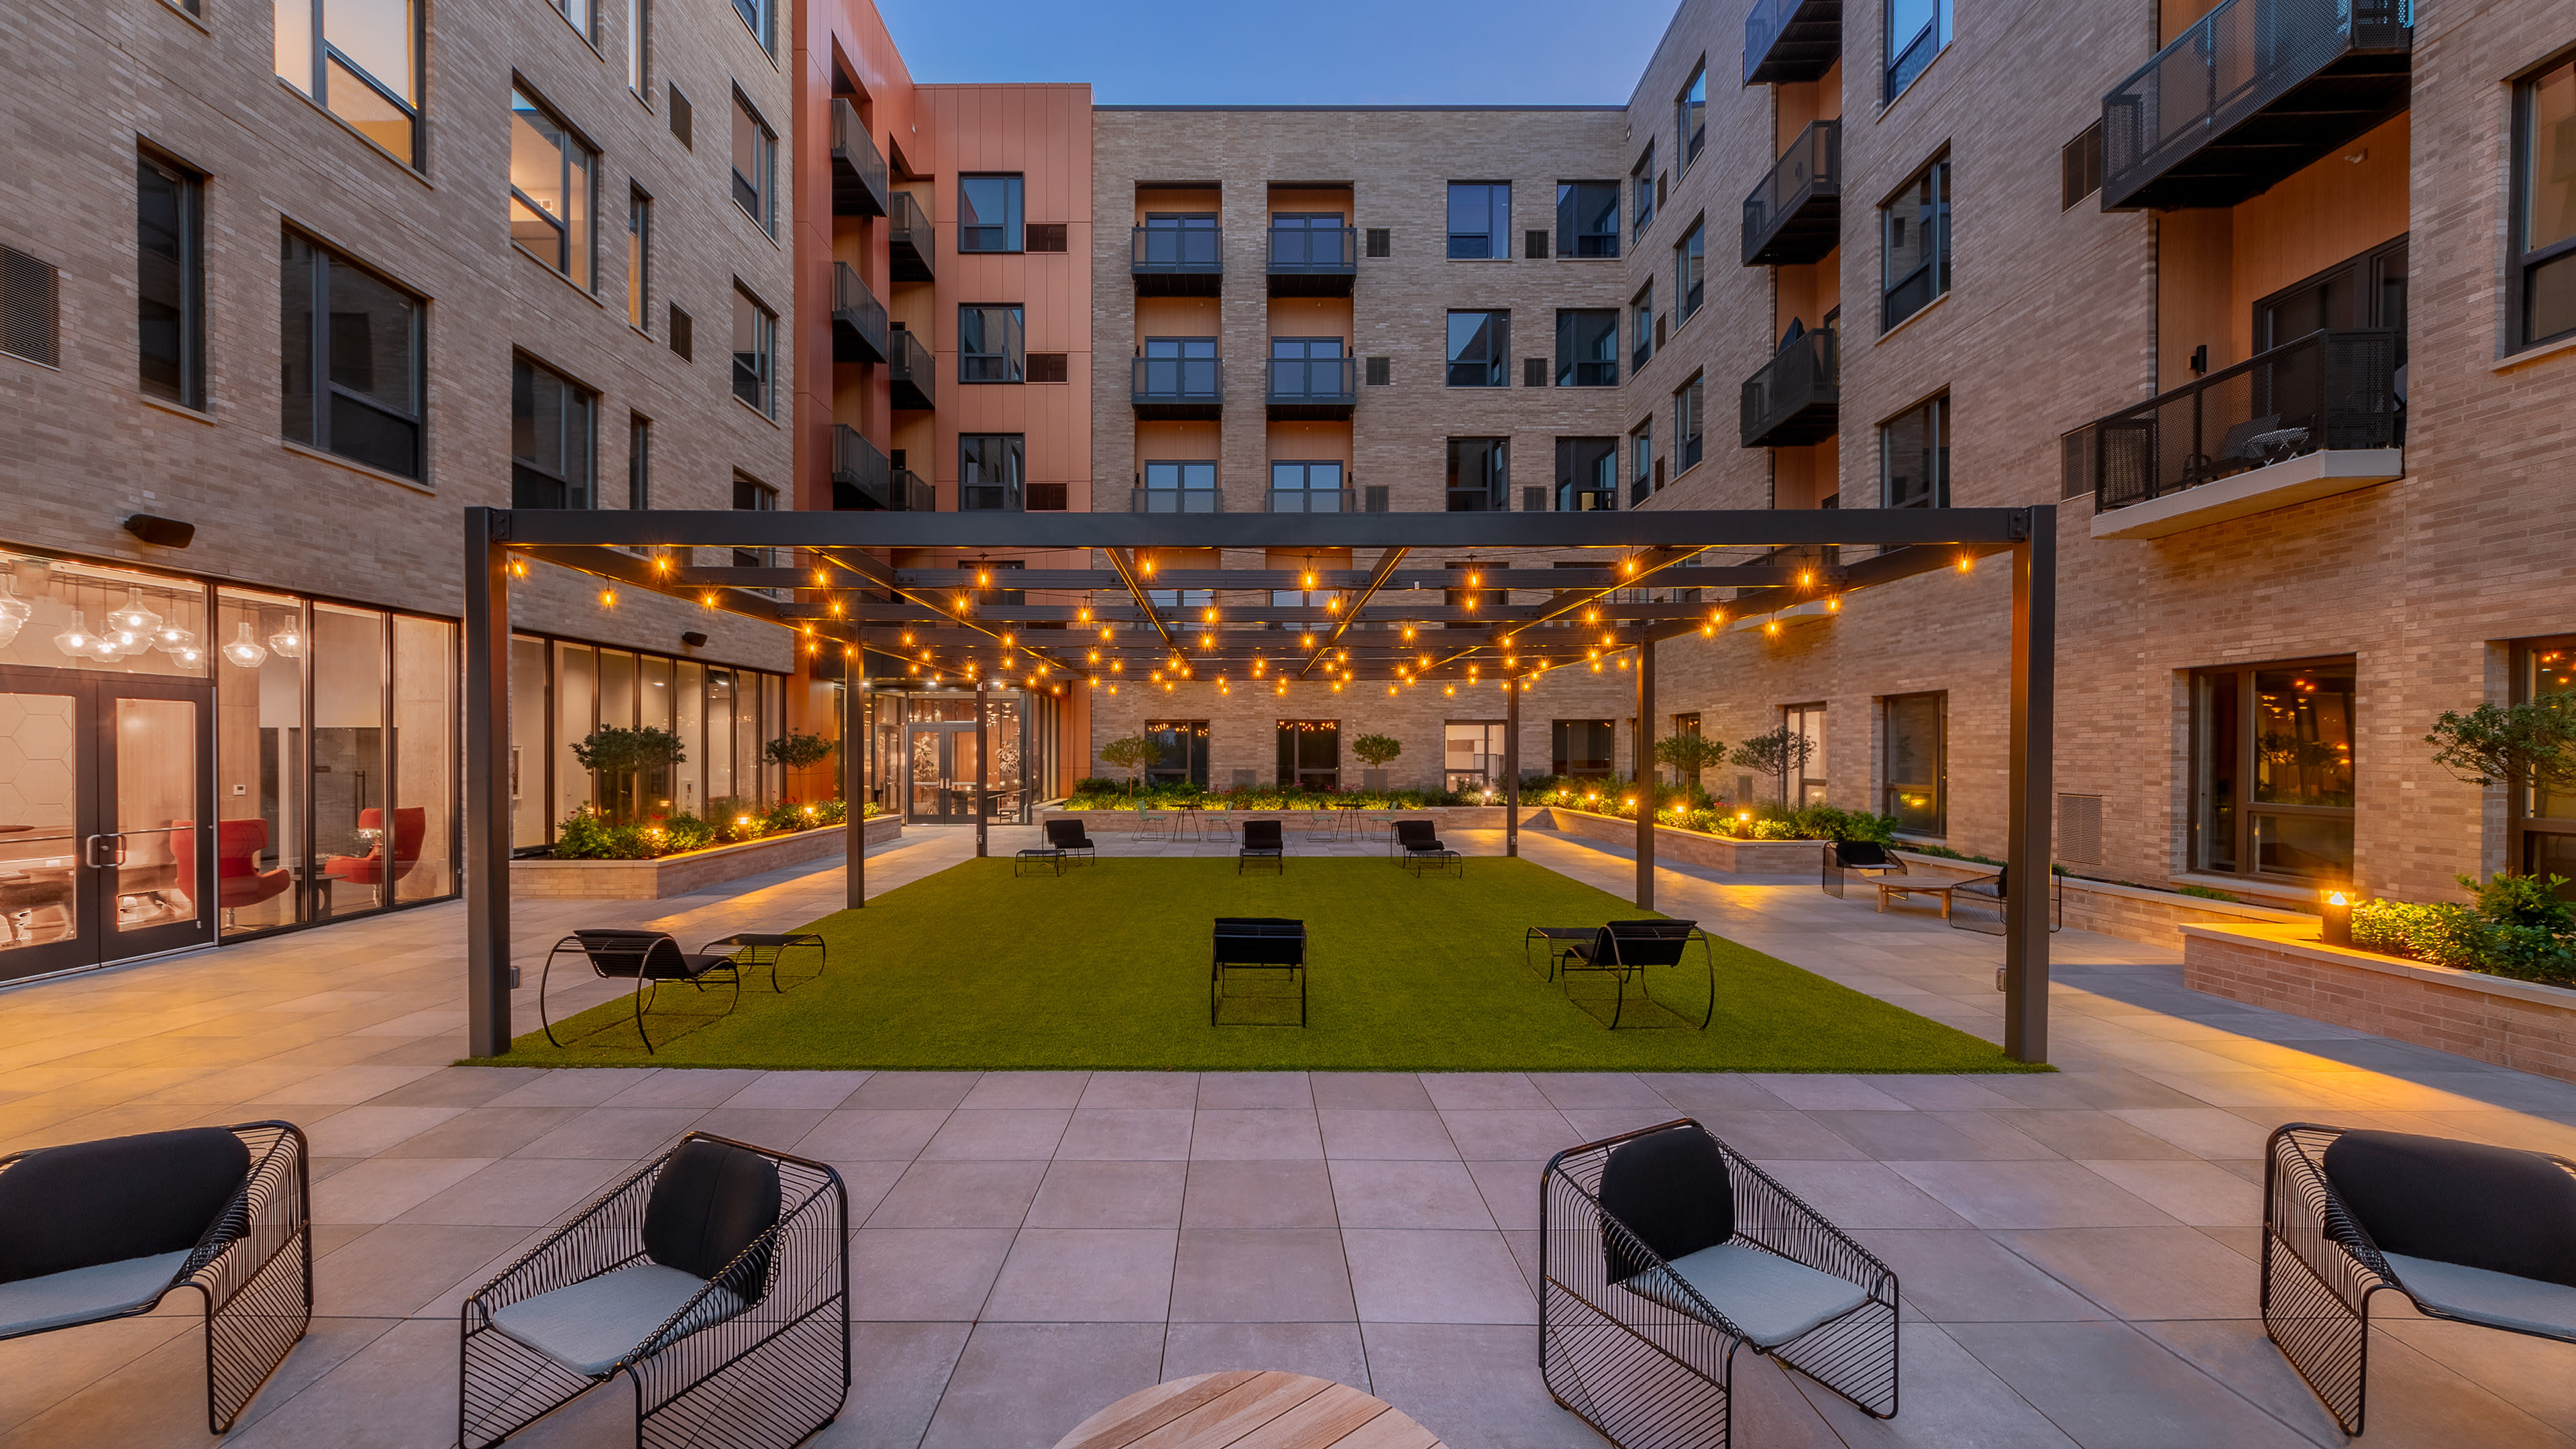
A shared courtyard creates opportunities for social interaction while maximizing residents’ access to views and outdoor space.
Dedicated work-from-home spaces were integrated into residential floor plans, reflecting evolving expectations for contemporary living
Born out of true collaboration, TREO in Cleveland, OH, represents the re-imagination of urban multifamily design. TREO adds 171 units, retail and amenities to the neighborhood. A mix of studios and one and two-bedroom units, NORR worked with Mavrek Development and The Kruger Group to realize the potential for this dynamic development. Located on the prominent corner of West 25th Street and Swift Avenue, TREO serves as a bridge between the two established inner-city communities of Tremont and Ohio City.
The developer and the design team were tasked with designing a landmark project that would serve as a template for future development. In an area flush with quaint boutiques, coffee shops and Victorian-style homes which had largely been untouched by large-scale development proved challenging. Physical integration of the building into the surrounding community was accomplished by mixing materials to replicate the dynamic nature of the neighborhood. Ground-level retail connects the building to the larger community engaging pedestrians. Social integration held just as much importance in the design. With the concept of the home rapidly evolving, the development needed to serve both work and play functions. Workstations were thoughtfully incorporated into floor plans to allow for work-from-home scenarios. NORR designed the project in such a way as to provide unobstructed community views for as many units as possible, enhancing the feeling of meaningful connection to the outdoors. A courtyard connects residents and promotes social interaction.
The design had to facilitate several mandates for both the client and the community. It was critical that every element of the building was designed with a holistic vision that would enhance the lives of future residents and spur thoughtful development of the Tremont and Ohio City community.
