
UNFI (United Natural Foods Inc.) is a natural and organic food company providing wholesale distribution of its health and specialty products across North America from its employee-centric distribution facility in Allentown, PA.
Challenge
The challenge was to bring together two worlds: a bustling, energetic center of activity and a place of calm recharge and focus. In respect to the client, the design needed to pay homage to elements of nutrition and sustenance that define the company’s brand and mission.
Solution
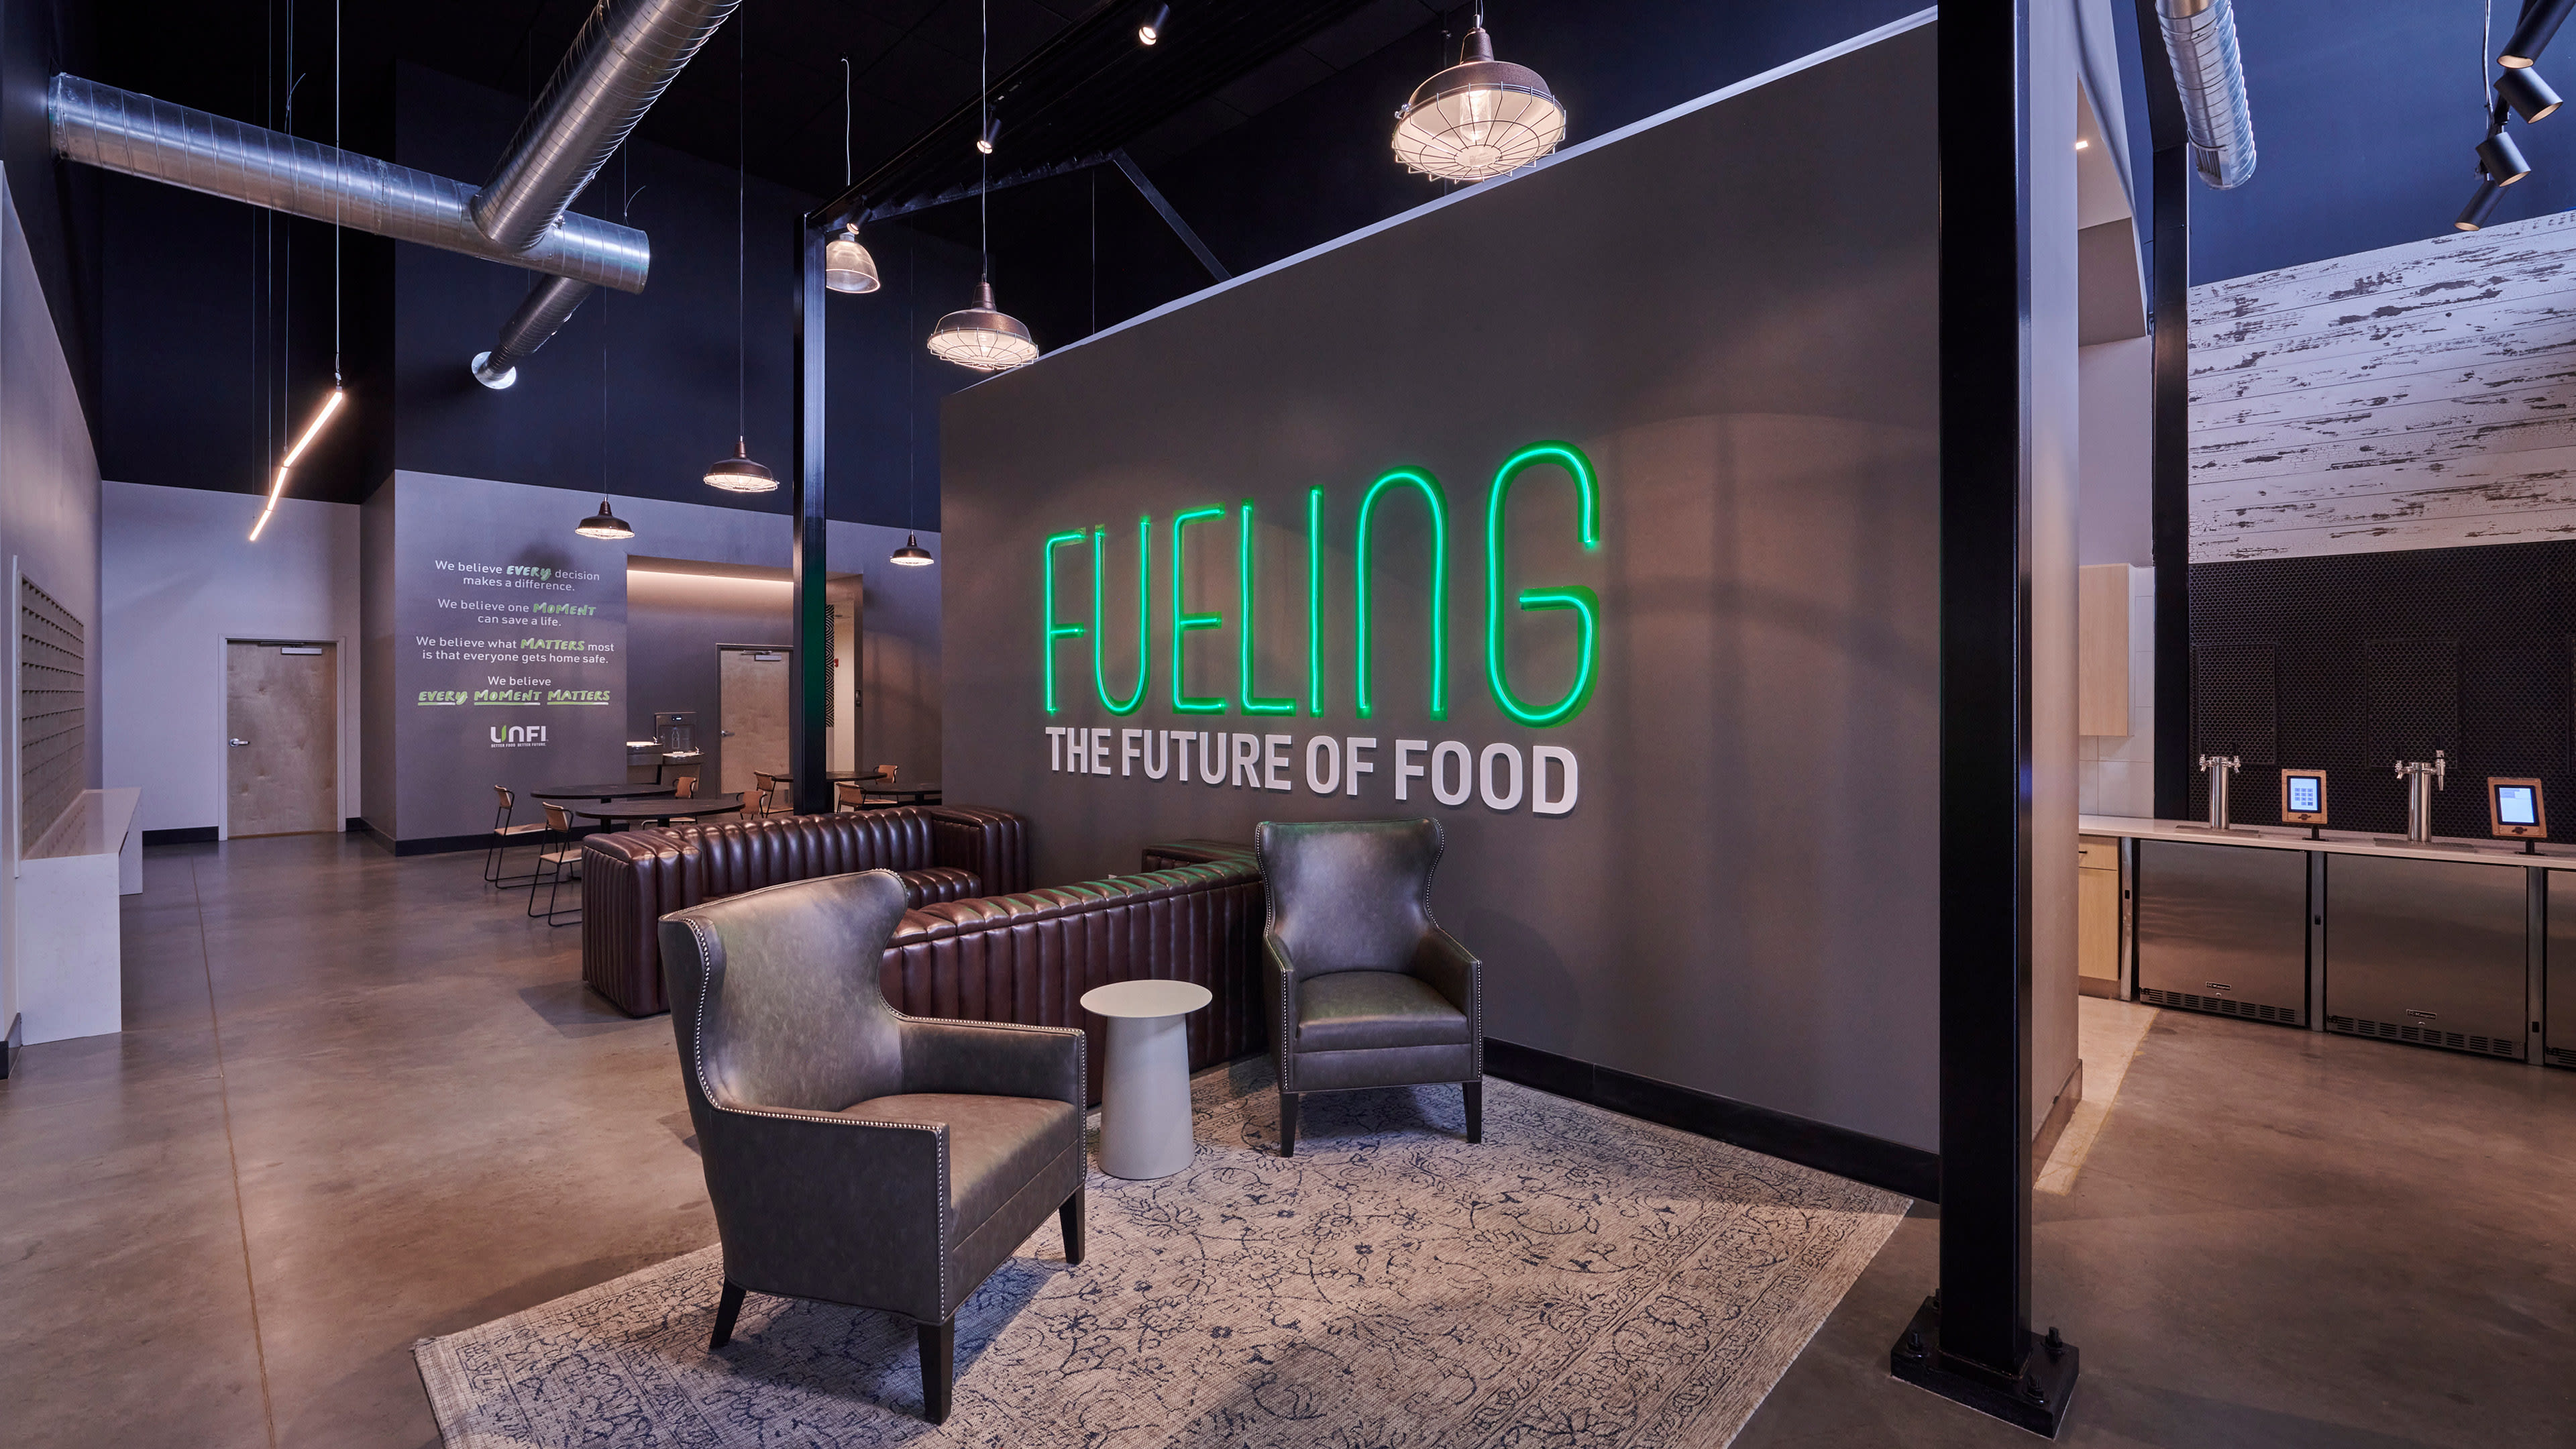
The amenity designs draw inspiration from the 1970s Californian farming roots to shape the materiality, color palette, and wayfinding. A farmhouse truss hangs lighting, greenery, and acoustic baffles, and a season was designated to each of the amenities. Building A (Summer) offers intimate and stadium seating for larger groups. The Transportation Lounge (Fall) houses a café and kitchen where drivers can recharge. Building B (Winter) is adjacent to the cold storage and features cozy seating nooks, while an outdoor pavilion (Spring) offers community gardens, firepits, and outdoor activities.
Outcome
Natural daylighting concepts, dimmable lighting controls and sustainable materials met sustainability standards, targeting LEED® Gold, while WELL Building principals were also considered for all spaces. With open-hut exposed structures, the human-centric spatial proportions maximize the indoor-outdoor emotional experience.


Local artist-inspired graphics animate the gaming and recreation spaces, creating a distinctive amenity environment for employees
Each amenity space was inspired by a season, creating a design framework for wayfinding, materiality, and color throughout the distribution facility.
The facility was designed to support the efficient movement of packages through automated sorting, material handling, and distribution operations
The Transportation Lounge provides drivers and employees with spaces to rest, recharge, and access food and wellness amenities throughout the day
UNFI (United Natural Foods Inc.) is a natural and organic food company providing wholesale distribution of its health and specialty products across North America. At its existing Allentown, PA distribution facility, the company had a vision to enhance the structure including creating amenity spaces that were modern, welcoming and reenergizing that also made employees feel safe, supported and valued by the environment around them. The idea of an urban utopia brought together two worlds –one, a bustling, energetic center of activity, and two, a place of calm, re-charge and focus – all paying homage to the elements of nutrition and sustenance that defines the company’s brand and mission.
As part of the overall project, ARCO Design/Build Industrial invited NORR to design the amenity spaces. Inspired by the company’s 1970s California farming roots, the design team designated a season to the amenity spaces in each building. This design roadmap assisted with design materiality, color palette differentiation and wayfinding within the massive footprint. A farmhouse truss element was designed to emanate the farming structures, while also acting as a functional structure to suspend catenary pendant lighting, biophilic greenery and acoustic baffles. The open-hut exposed structures allowed the spatial proportions to become more human-centric and maximize the indoor-outdoor emotional experience. Natural daylighting concepts, dimmable lighting controls and sustainable materials met sustainability standards, targeting LEED Gold, while WELL Building principals were also considered for all spaces.
Building A (Summer), within the 22-foot-high warehouse volume, contains light-colored truss structures amongst an open plan of diverse seating options. Light grey-painted mini open huts offer more intimate groupings as well as a stadium seating element for larger group gatherings and town halls. The Transportation Lounge (Fall) utilizes warm tones in upholstery fabrics, while the café and vending kitchen is housed in the smaller-scale hut that is proportional to this space. Drivers constantly on the road can rest and recharge. Building B, aptly named Winter, is located adjacent to cold storage and within another 22-foot-high warehouse volume. Using a darker materiality with black-painted truss structures and cozier seating nooks, the space maintains biophilic greenery and acoustic baffles from the functional truss structures. Local artists inspire the wall vinyl custom design for the gaming and gym areas. An outdoor pavilion (Phase 2) will be named Spring, with community gardens, firepits, bocce ball and other outdoor piazza activities.
