
Designed as a welcoming and contemporary judicial facility, the Waterloo Region Courthouse draws inspiration from the geological character of the Grand River while establishing a distinctive civic presence in downtown Kitchener, ON.
Ministry of the Attorney General

Challenge
Creating an open, accessible courthouse required balancing transparency and public access with the security demands of a modern justice facility. The design needed to accommodate multiple court functions and user groups while meeting stringent new structural requirements for blast protection.
Solution
A three-story glass atrium bisects the building, providing natural daylight, orientation, and public access deep into the complex. Locally sourced stone, along with a curvilinear composition inspired by the Grand River, informs the architecture, landscape, and material palette. The facility includes high-security courtrooms, criminal, civil, domestic, and juvenile courtrooms and hearing rooms, as well as support spaces for staff and public services.
Outcome
The courthouse achieved LEED® Gold certification and frames a new civic plaza while serving as the home of a 30-courtroom complex that supports the growing needs of the region. This high-performing civic facility incorporates sustainability measures such as extensive daylighting, rainwater capture for landscape irrigation, reduced potable water consumption, and optimized energy performance.
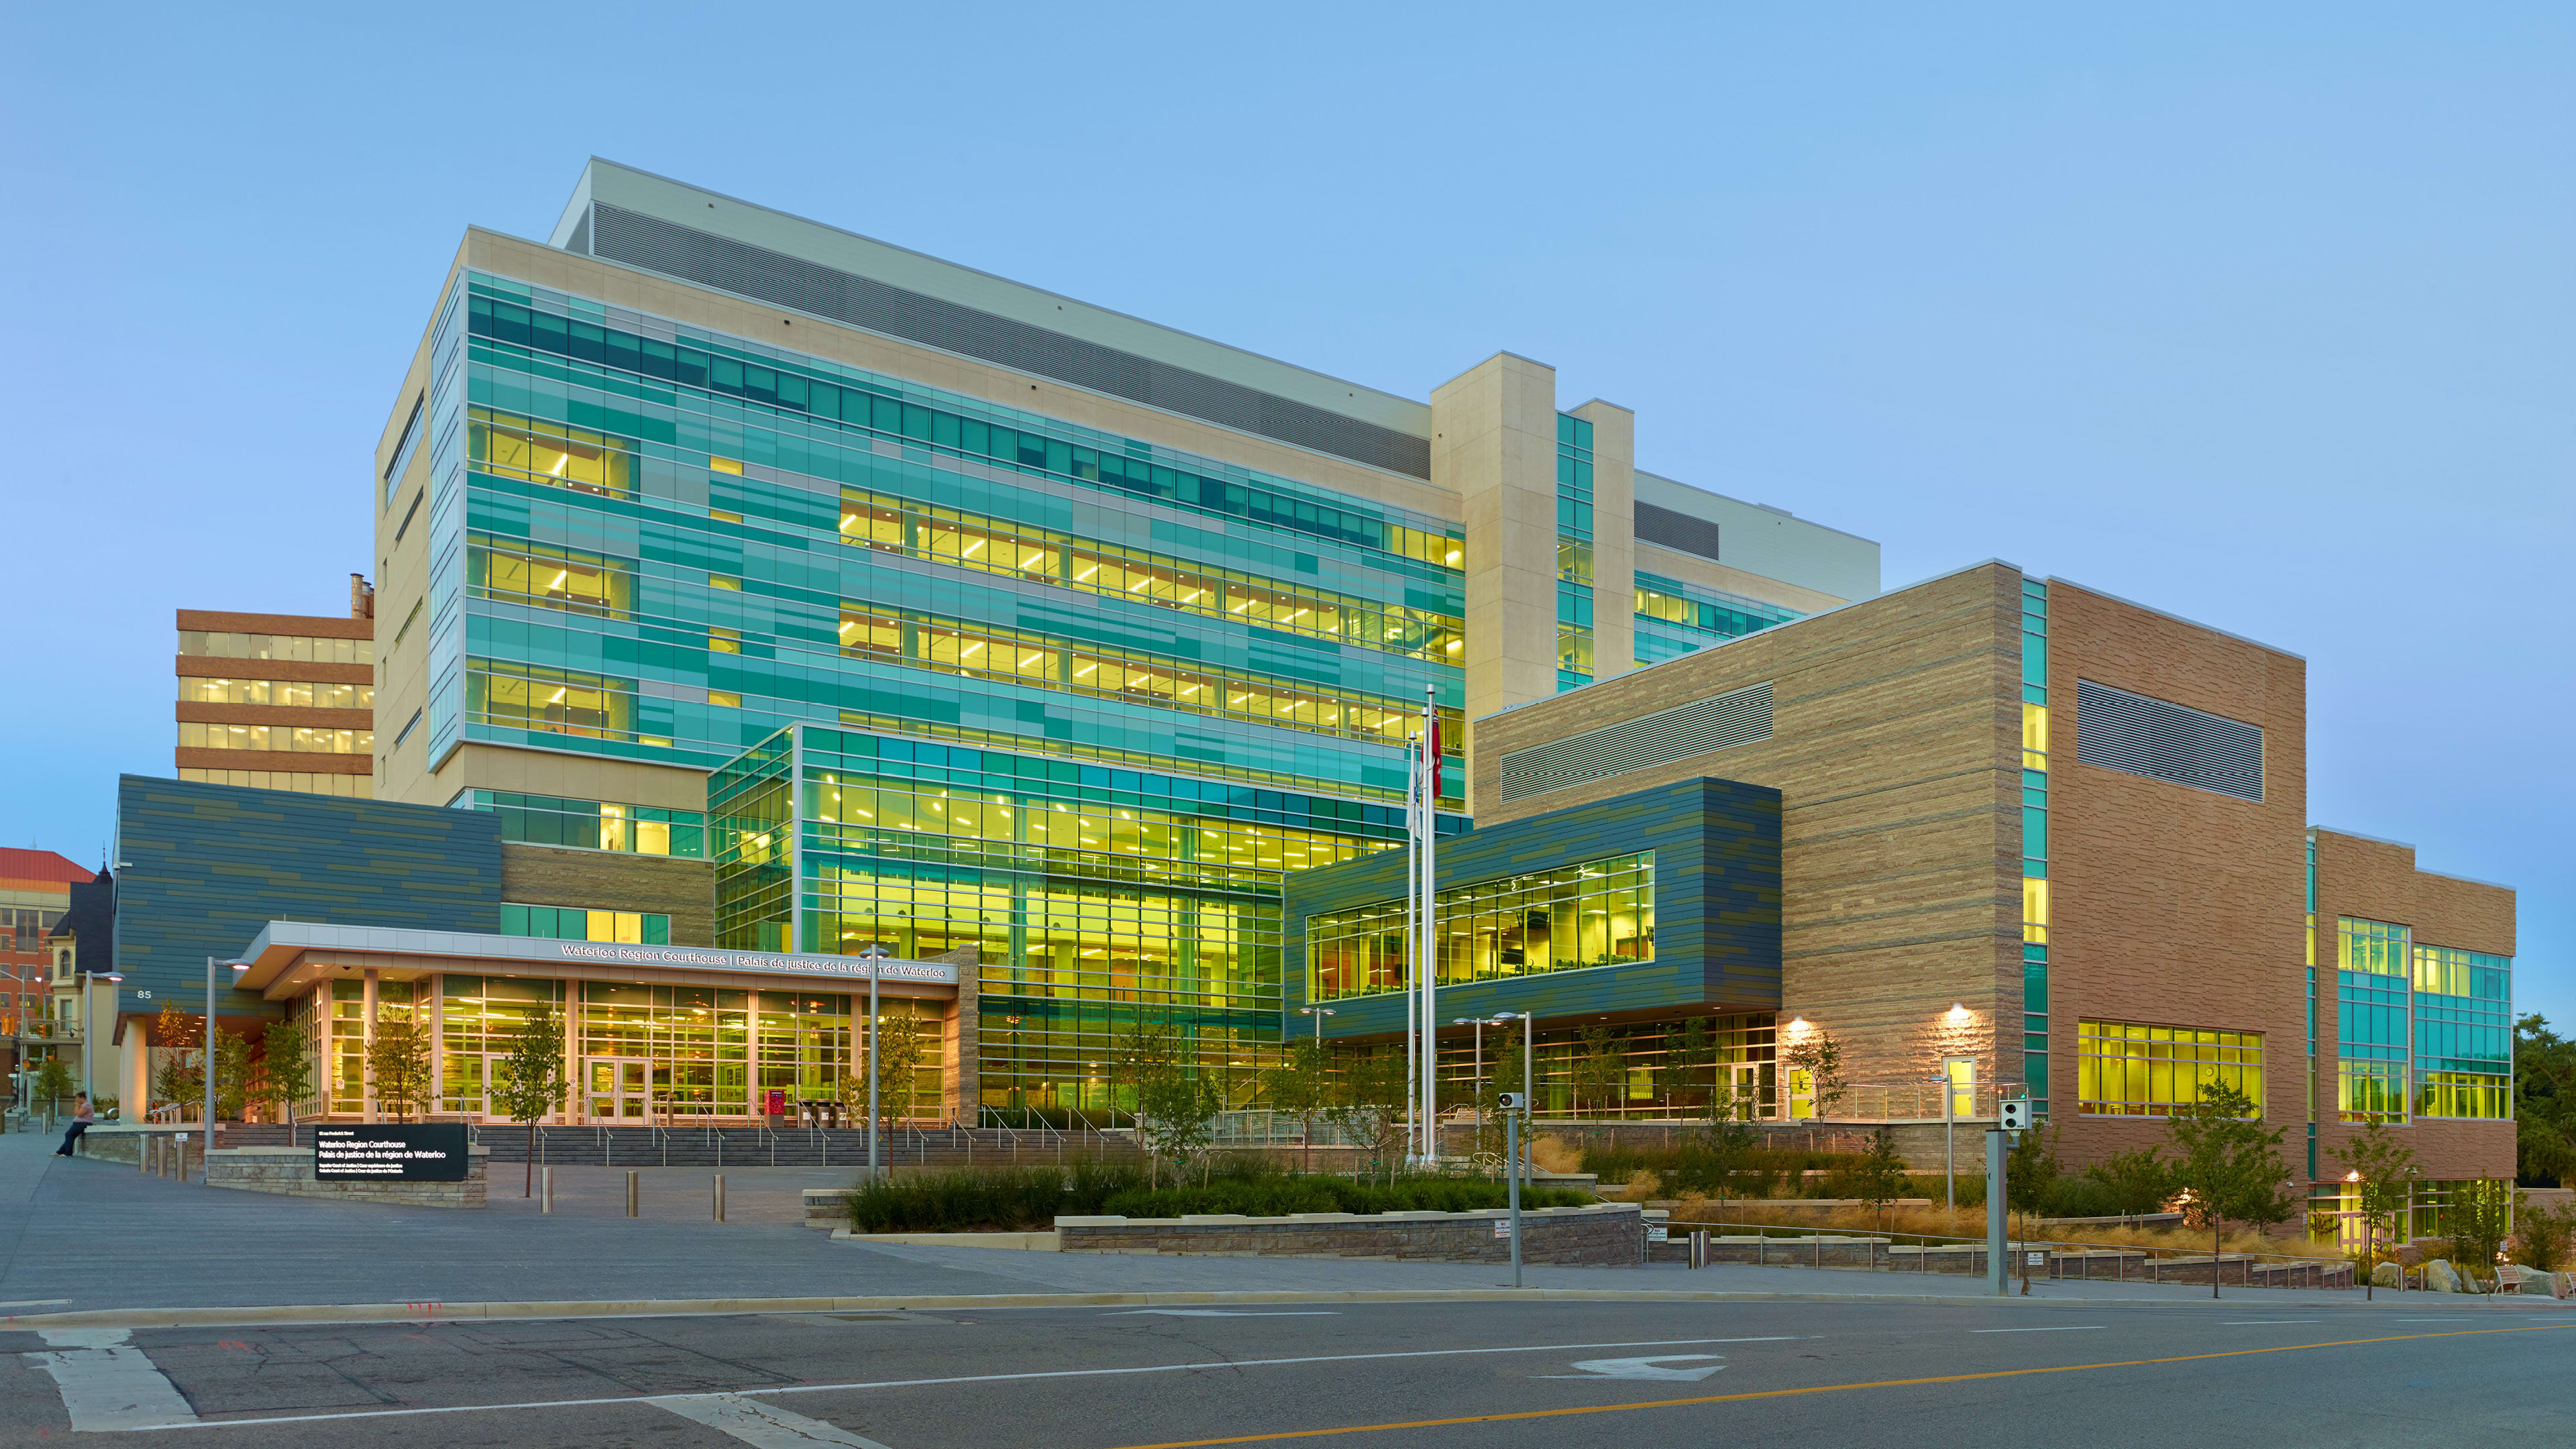
Locally sourced stone was used throughout the project to reinforce the building’s connection to the surrounding landscape.
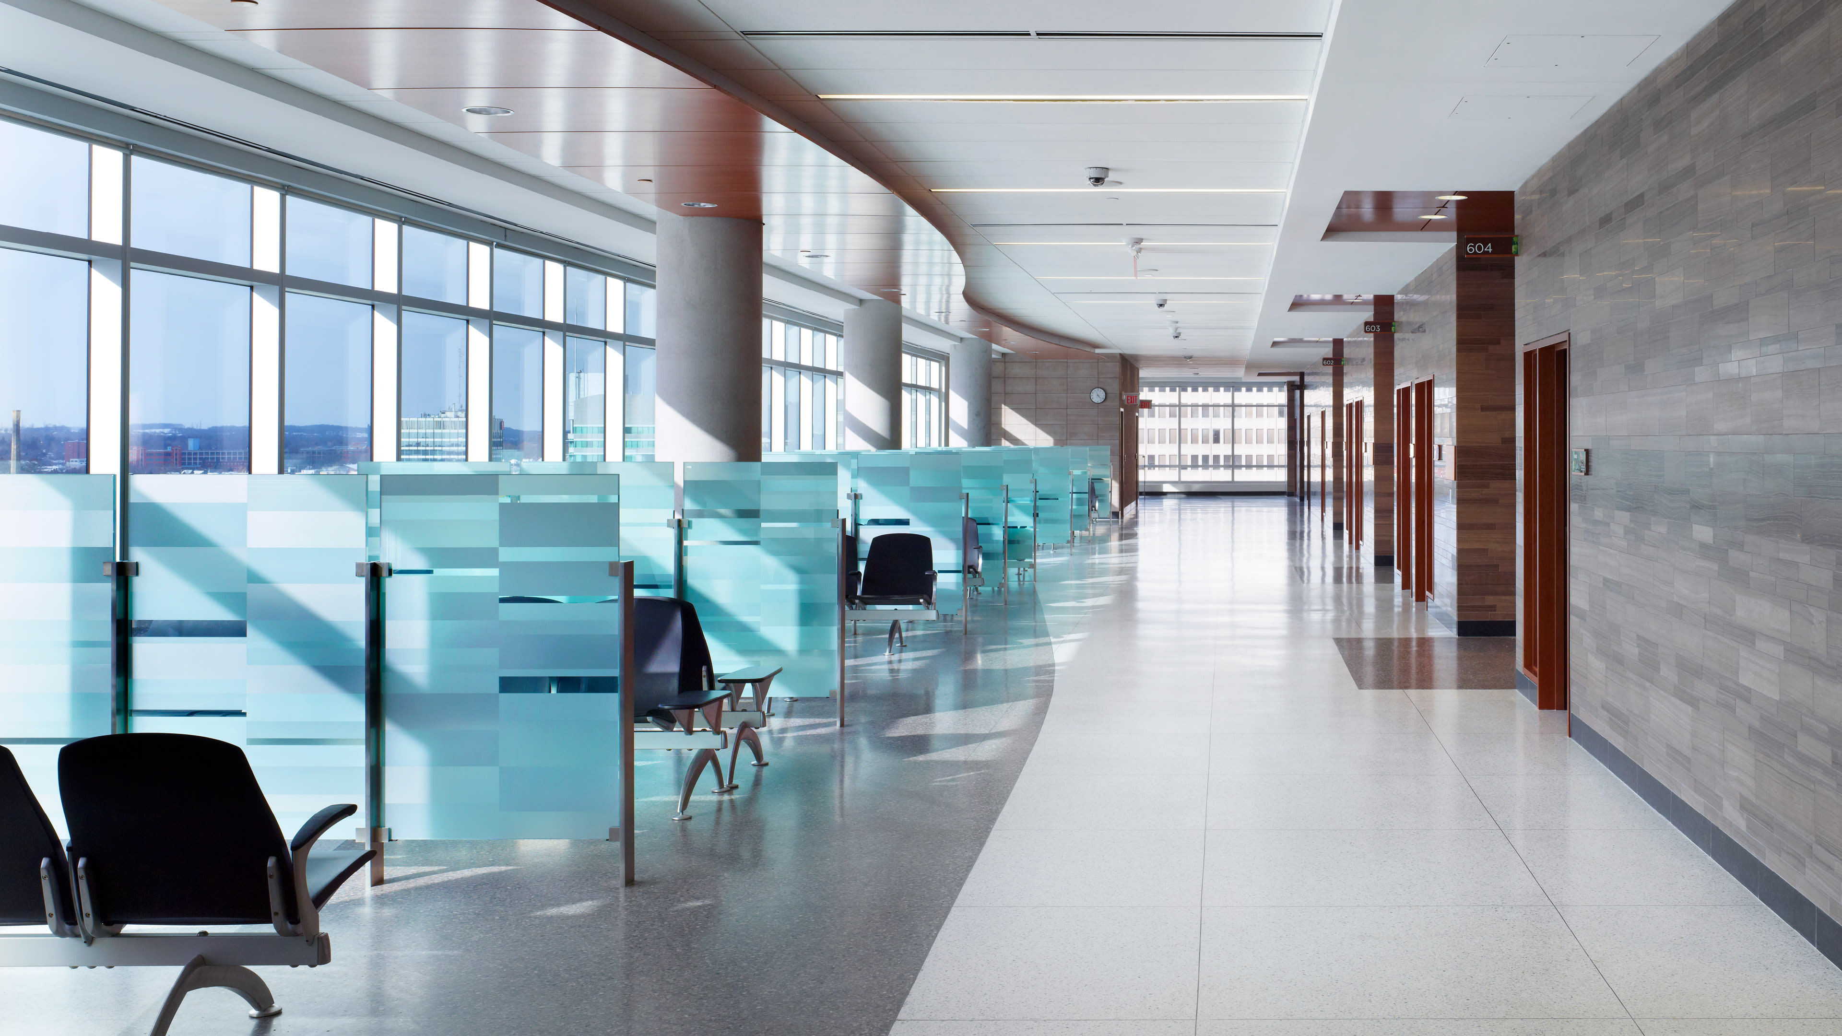
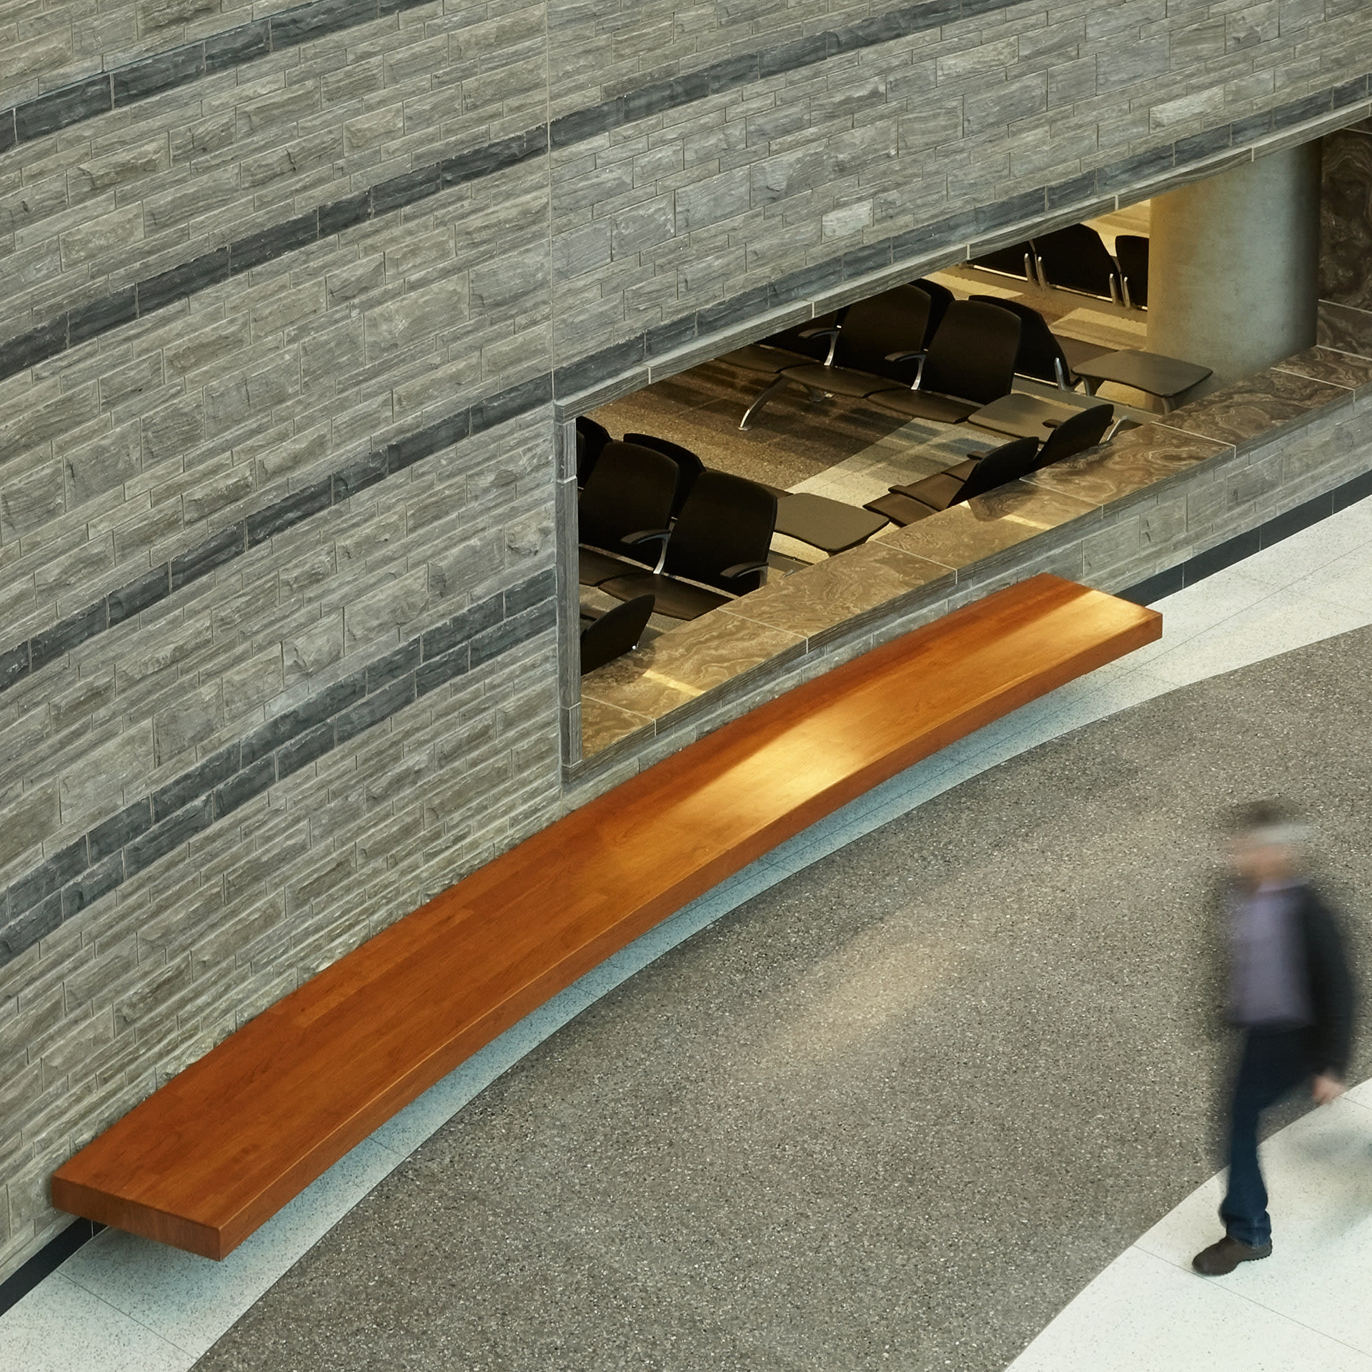
As the first courthouse in Canada designed to meet new structural standards for blast protection, the facility balances openness with enhanced security.

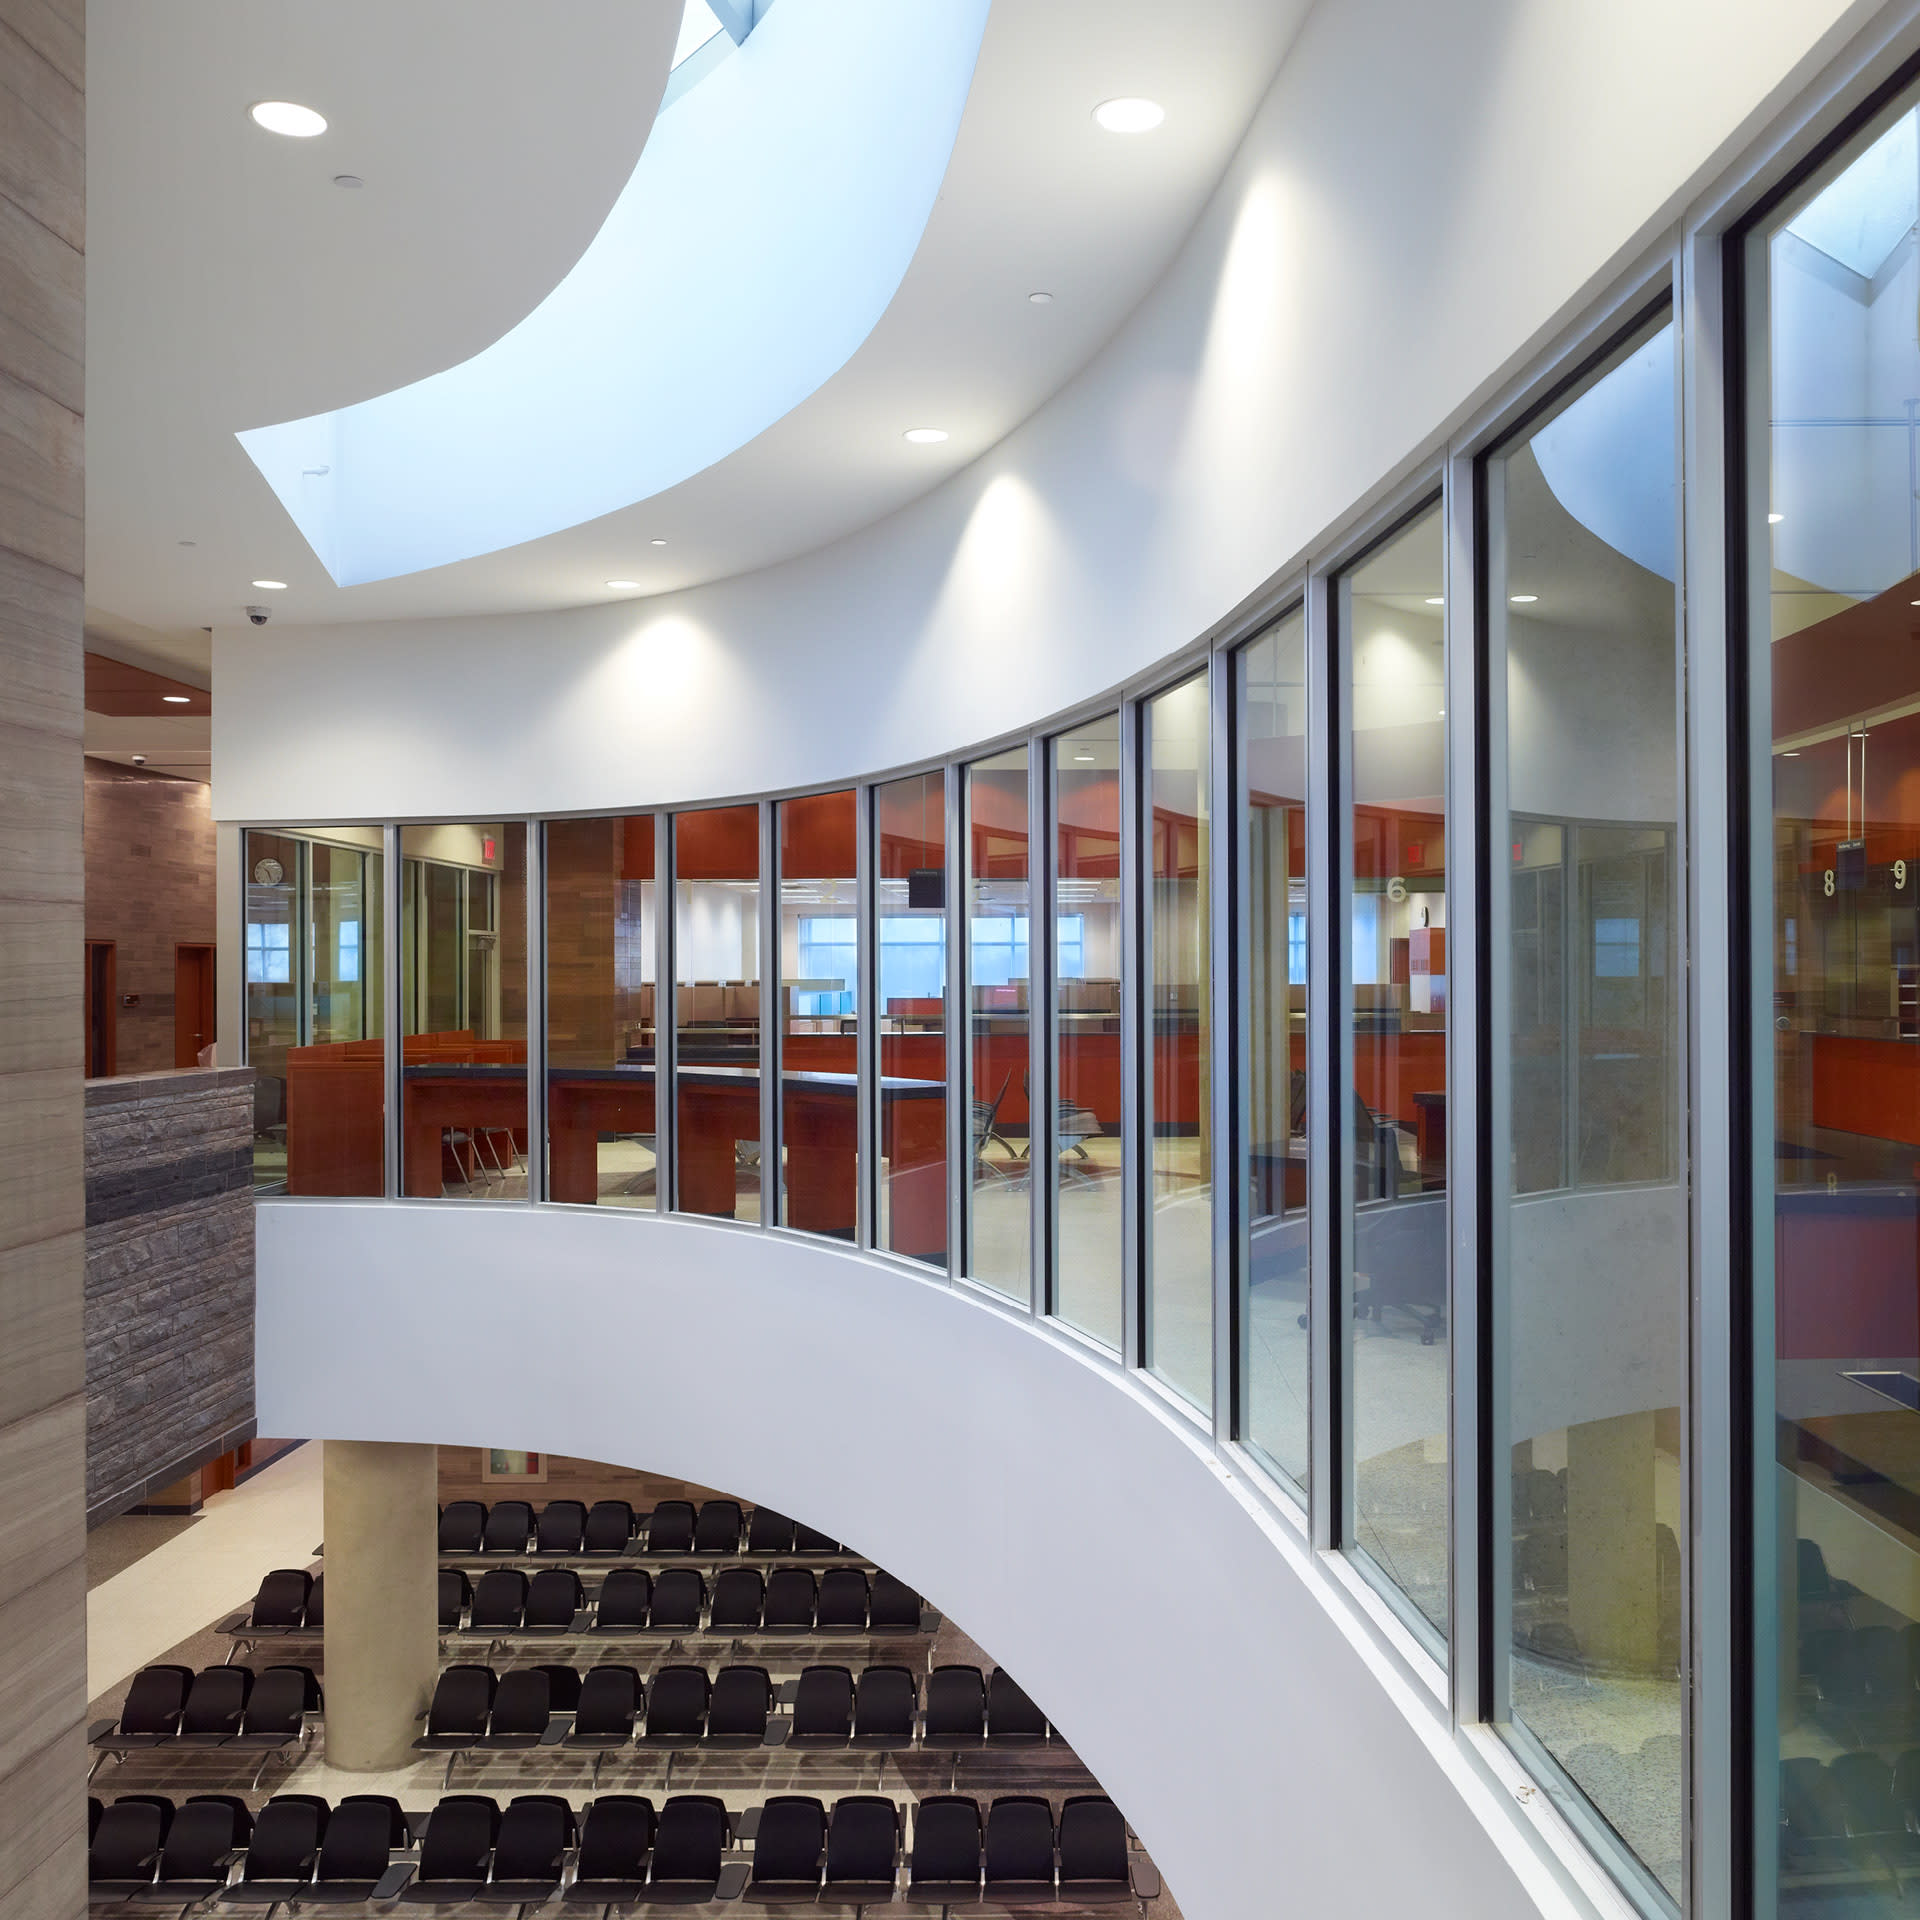

The distinct geological character of Ontario’s Grand River influenced the curvilinear composition of the atrium, site landscape and material choices of the Waterloo Region Courthouse. The team used locally sourced stone and a wavelike layout of skylights and lighting to create a welcoming judicial building that frames a new civic plaza in downtown Kitchener.
The extensive three-story atrium provides daylight, orientation and public access deep into the heart of the 30-courtroom complex. This was the first court building in Canada required to meet stringent new structural standards for bomb blast protection. It features a multiple high security courtroom, criminal, civil, domestic, and juvenile courtrooms and hearing rooms, as well as support spaces for judicial staff, legal aid, probation and parole officers, and other public services. The project achieved LEED Gold certification and incorporates internal flexibilities to accommodate future courtroom expansion.
