
The revitalization of the Wellington Building transformed a prominent landmark into contemporary facilities for the House of Commons while preserving the architectural character of the original 1927 Beaux-Arts building in Ottawa, ON.
Challenge
Modernizing the historic structure required accommodating new parliamentary functions, seismic upgrades, enhanced security, and contemporary building systems while protecting the heritage elements that define the building’s civic significance. The design also needed to connect the original building and its 1959 addition into a cohesive environment.
Solution
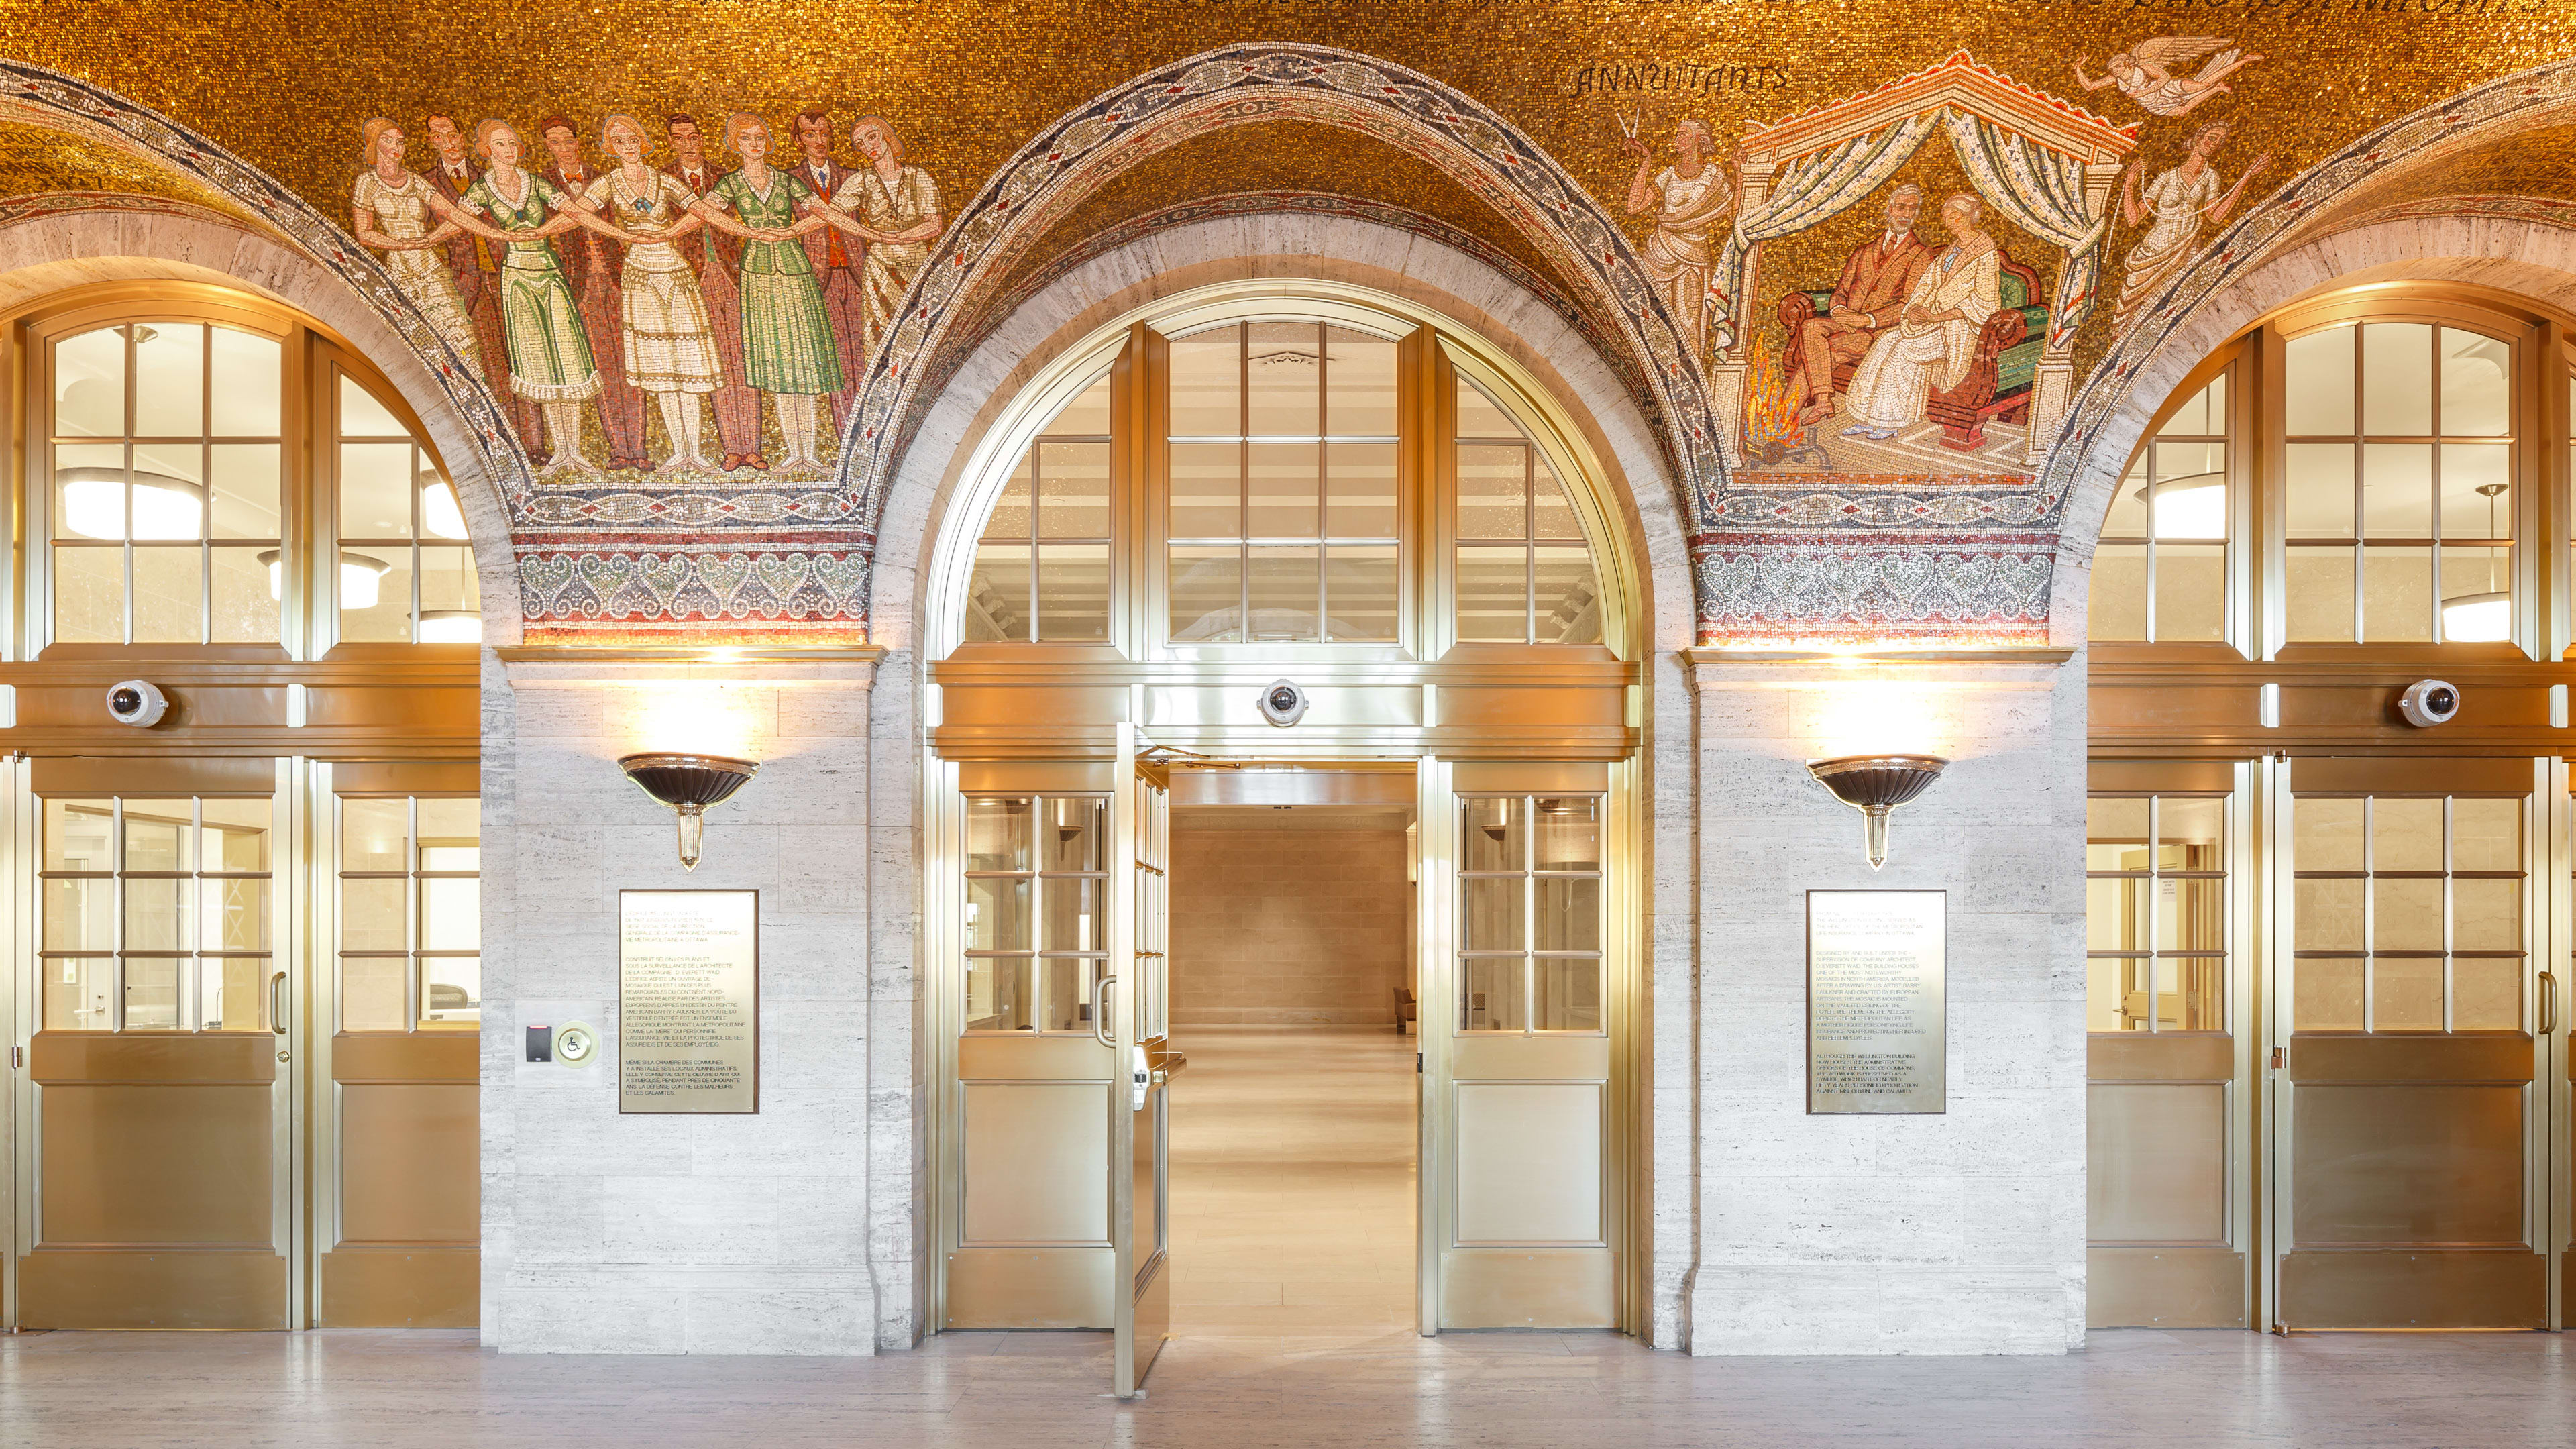
With EVOQ Architecture serving as Heritage Conservation Architect, we led the extensive conservation and comprehensive modernization of the building. The structure was largely stripped back to its framework to accommodate new building systems and seismic reinforcement, while key heritage features, including the limestone façades, copper roof, marble-clad lobbies, historic stairs, and mosaic-vaulted vestibule, were carefully rehabilitated. A new multi-level atrium introduces daylight deep into the interior and creates a physical connection between the original building and the addition.
Outcome
The result is an adaptive reuse project that preserves the building’s civic presence while supporting new offices, committee rooms, library functions, and public circulation in a cohesive architectural response. This multi-award-winning building is four Green Globes certified and serves as an essential part of the Canadian capitol’s long-term revitalization plan.

The restoration included the limestone façades, copper roof, cast-steel entrance canopy, marble-clad lobbies, historic stairs, and mosaic-vaulted vestibule

A new multi-level atrium connects the original 1927 lobby with the 1959 addition, bringing daylight deep into the heart of the building.
The revitalization of the Wellington Building transformed a prominent Ottawa, ON, landmark into contemporary facilities for the House of Commons while retaining the architectural character that has defined the building since 1927. The original building is a sophisticated example of Beaux-Arts architecture, distinguished by its monumental limestone façades, Corinthian colonnade, and axial sequence of richly finished public spaces.
Led by NORR, with EVOQ Architecture serving as Heritage Conservation Architect, the project combined extensive conservation with a complete modernization of the building. The structure was largely stripped back to its internal framework to accommodate seismic reinforcement, new mechanical and electrical systems, enhanced security, and a more robust central core. The remaining heritage rooms and exterior envelope were carefully rehabilitated, including the masonry façades, copper roof, windows, cast-steel entrance canopy, mosaic-vaulted vestibule, marble-clad lobbies, and historic stairs.
A new multi-level atrium forms the architectural center of the renewed building, connecting the original 1927 lobby with the 1959 addition, bringing daylight deep into the interior through a large, glazed skylight. Contemporary interventions use enduring materials and restrained detailing to complement, rather than replicate, the historic architecture. The Library of Parliament incorporates wood paneling and sculptural elements made from copper salvaged from the original roof, creating a material connection between the building’s past and its new parliamentary role.
The result is an adaptive reuse project that preserves the building’s civic presence while supporting new offices, committee rooms, library functions, and public circulation in a cohesive architectural response. This multi-award-winning building is four Green Globes certified and serves as an essential part of the Canadian capitol’s long-term revitalization plan.
