West Pharmaceutical Services, a global innovator of injectable drug therapies, identified 250 Radnor Life Science Centre as the ideal location to design a lab within the coveted Philadelphia Cellicon Valley corridor, the mecca for cell and gene therapy research.
Challenge
Creating a hybrid lab and workplace environment required balancing flexibility, collaboration, and mobility with the technical, safety, and infrastructure requirements of a modern research facility. The design also needed to support the safe handling of biological and biomedical materials while accommodating future growth.
Solution
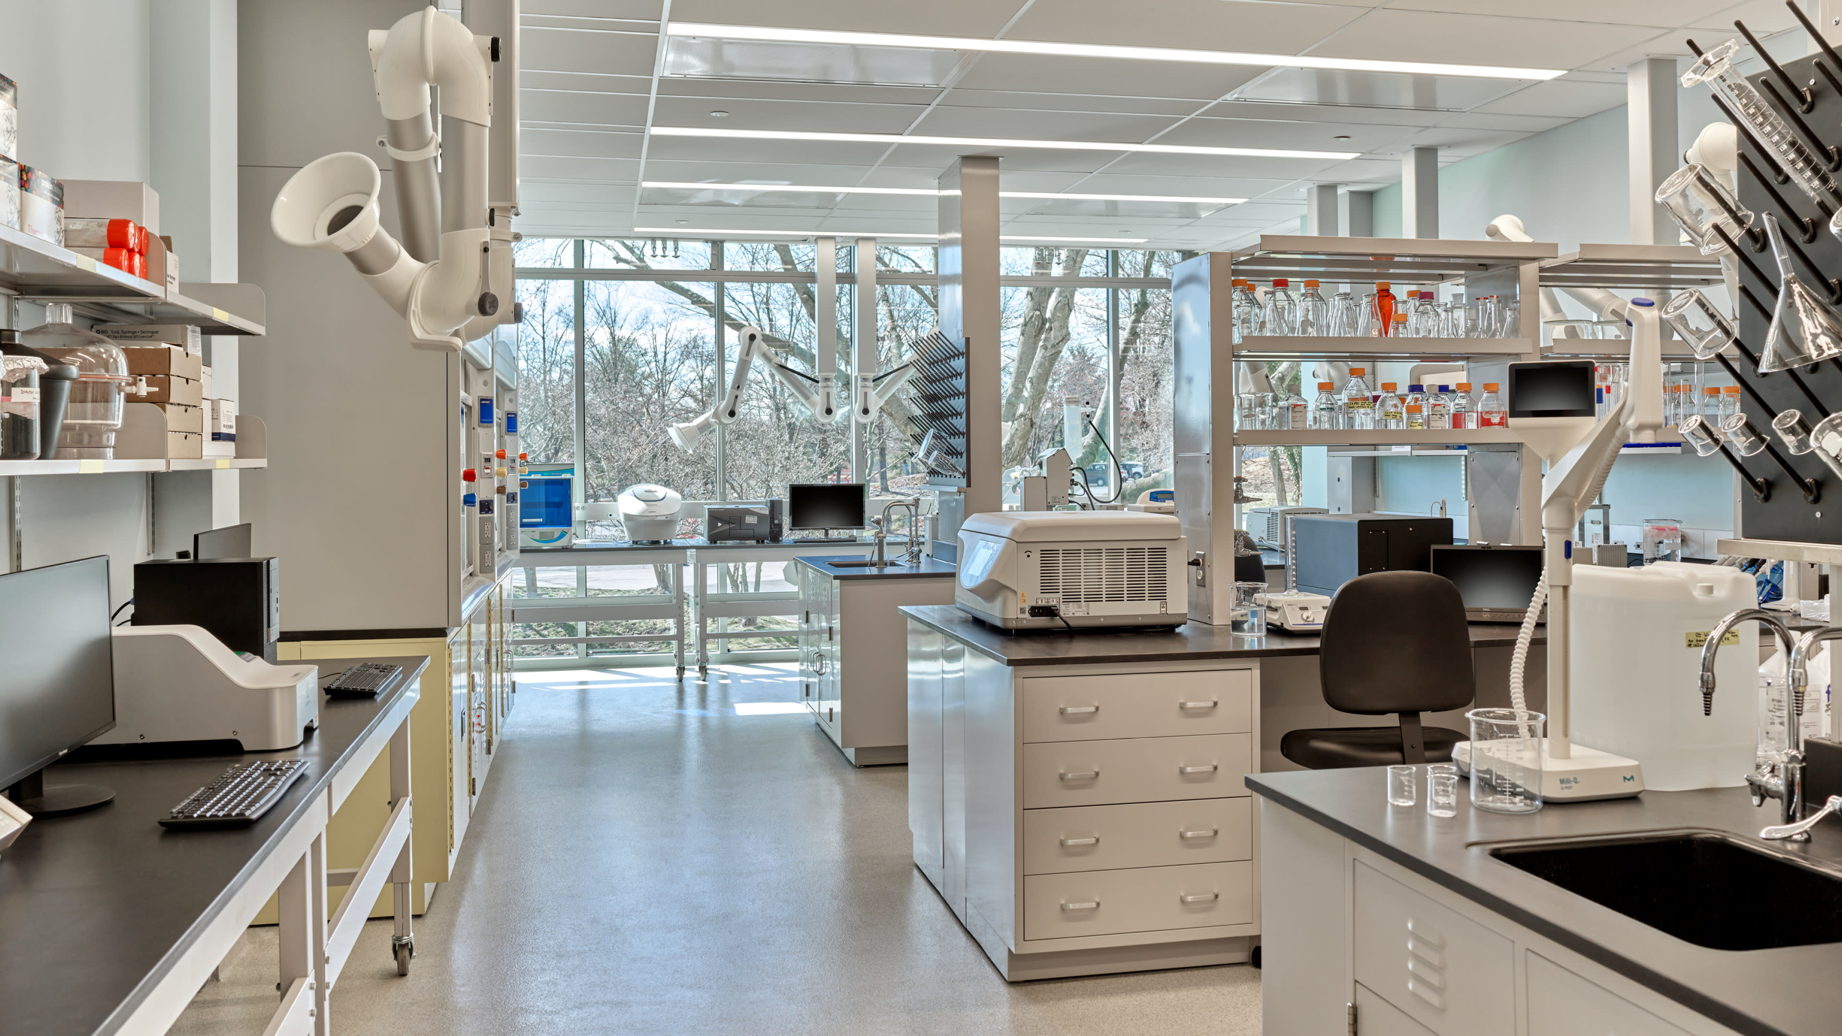
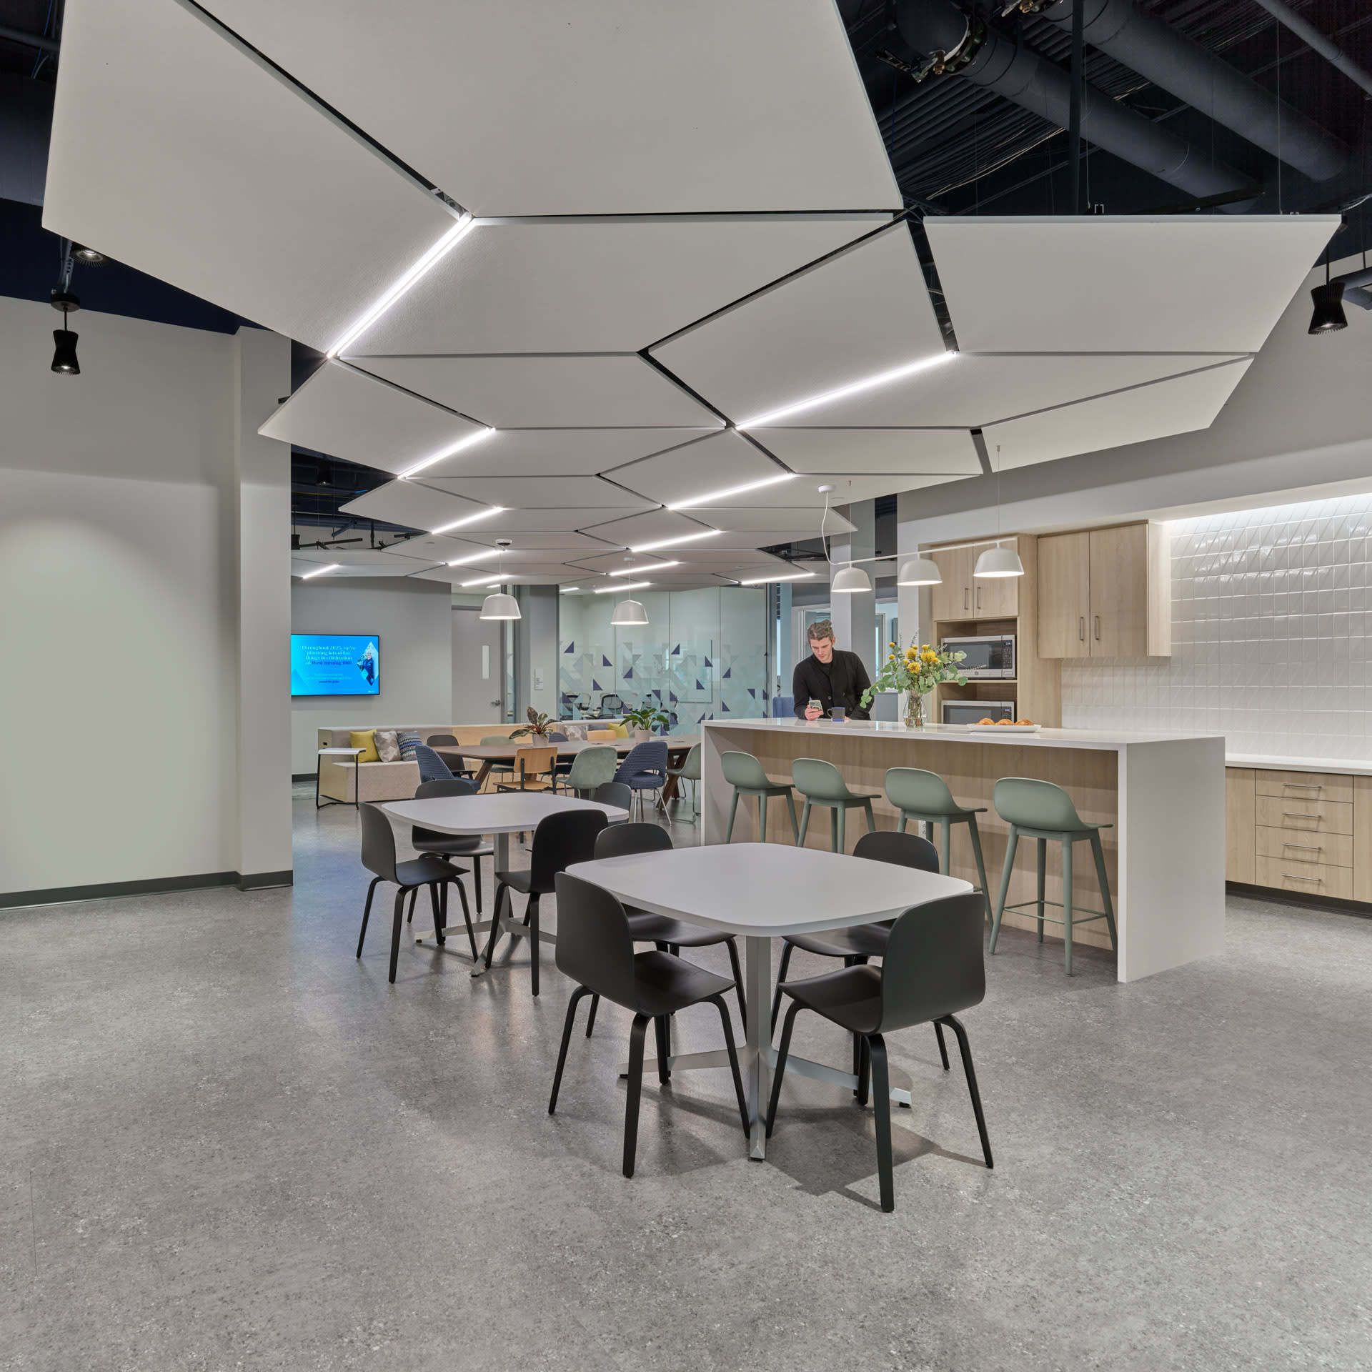
Our design combines BSL-1 and BSL-2 laboratories with open workspaces and collaboration zones that encourage interaction between research teams. Floor-to-ceiling glazing, acoustic ceiling features, integrated lighting, and a recurring hexagonal pattern create a bright, flexible environment supported by specialized research infrastructure and future expansion space.
Outcome
The R&D lab supports the company’s $40 million global expansion to accelerate new therapies for partners and patients. Designed around evolving models of collaboration, the LEED® Certified facility helps attract talent, investment, and engagement with the broader research community.
Dedicated outdoor air units, acid neutralization systems, consumables storage, and waste disposal areas support the safe operation of BSL-1 and BSL-2 laboratories.


West Pharmaceutical Services (West), a global innovator of injectable drug therapies, required a highly flexible and responsive satellite lab to support the growth of research and development programs. Celebrating its 100th Anniversary, the Pennsylvania-headquartered company required a purposeful space within the coveted Philadelphia Cellicon Valley corridor – the mecca for cell and gene therapy research.
The 250 Radnor Life Science Centre in Radnor, PA, was identified as the ideal location to design a lab from a blank canvas. The design of the new hybrid lab / office embraces a mobile, but highly collaborative workforce, facilitating ease of movement between labs and collaboration areas that allow for cross pollination between groups. Floor-to-ceiling windows bring natural daylight into the open areas of the environment creating a modern vibe, supporting well-being and stimulating creativity. Strategically placed acoustic ceiling features and lighting were installed at collaborative zones, enhanced with a hexagonal geometric pattern feature throughout.
BSL-1 and BSL-2 labs were essential elements of the design to manage biological and biomedical materials supported by facility infrastructure, including dedicated outdoor air units, acid neutralization as well as common consumables storage and waste disposal areas. Additional build-out elements feature a work/machine shop, gas manifold closets and a space for future expansion.
The R&D lab is part of the company’s $40 million global expansion to accelerate new therapies for partners and patients. The space is a direct response to new ways of collaboration with its workforce, research community and visiting academics. Mobility and functionality will work to attract talent and investment. The full scope of the project was successful to achieve LEED Certification.