
At the gateway to Calgary’s downtown core, a former car dealership was identified as the ideal location for West Village Towers, a high density, multi-residential mixed-use complex by Cidex Group of Companies.
Tower B – 2022
Challenge
The challenge was to transform a full city block into a high-density residential community that would strengthen connections between downtown, transit, and surrounding amenities. The design needed to accommodate family-sized housing, retail and office uses, and a cohesive pedestrian experience across three interconnected towers.
Solution
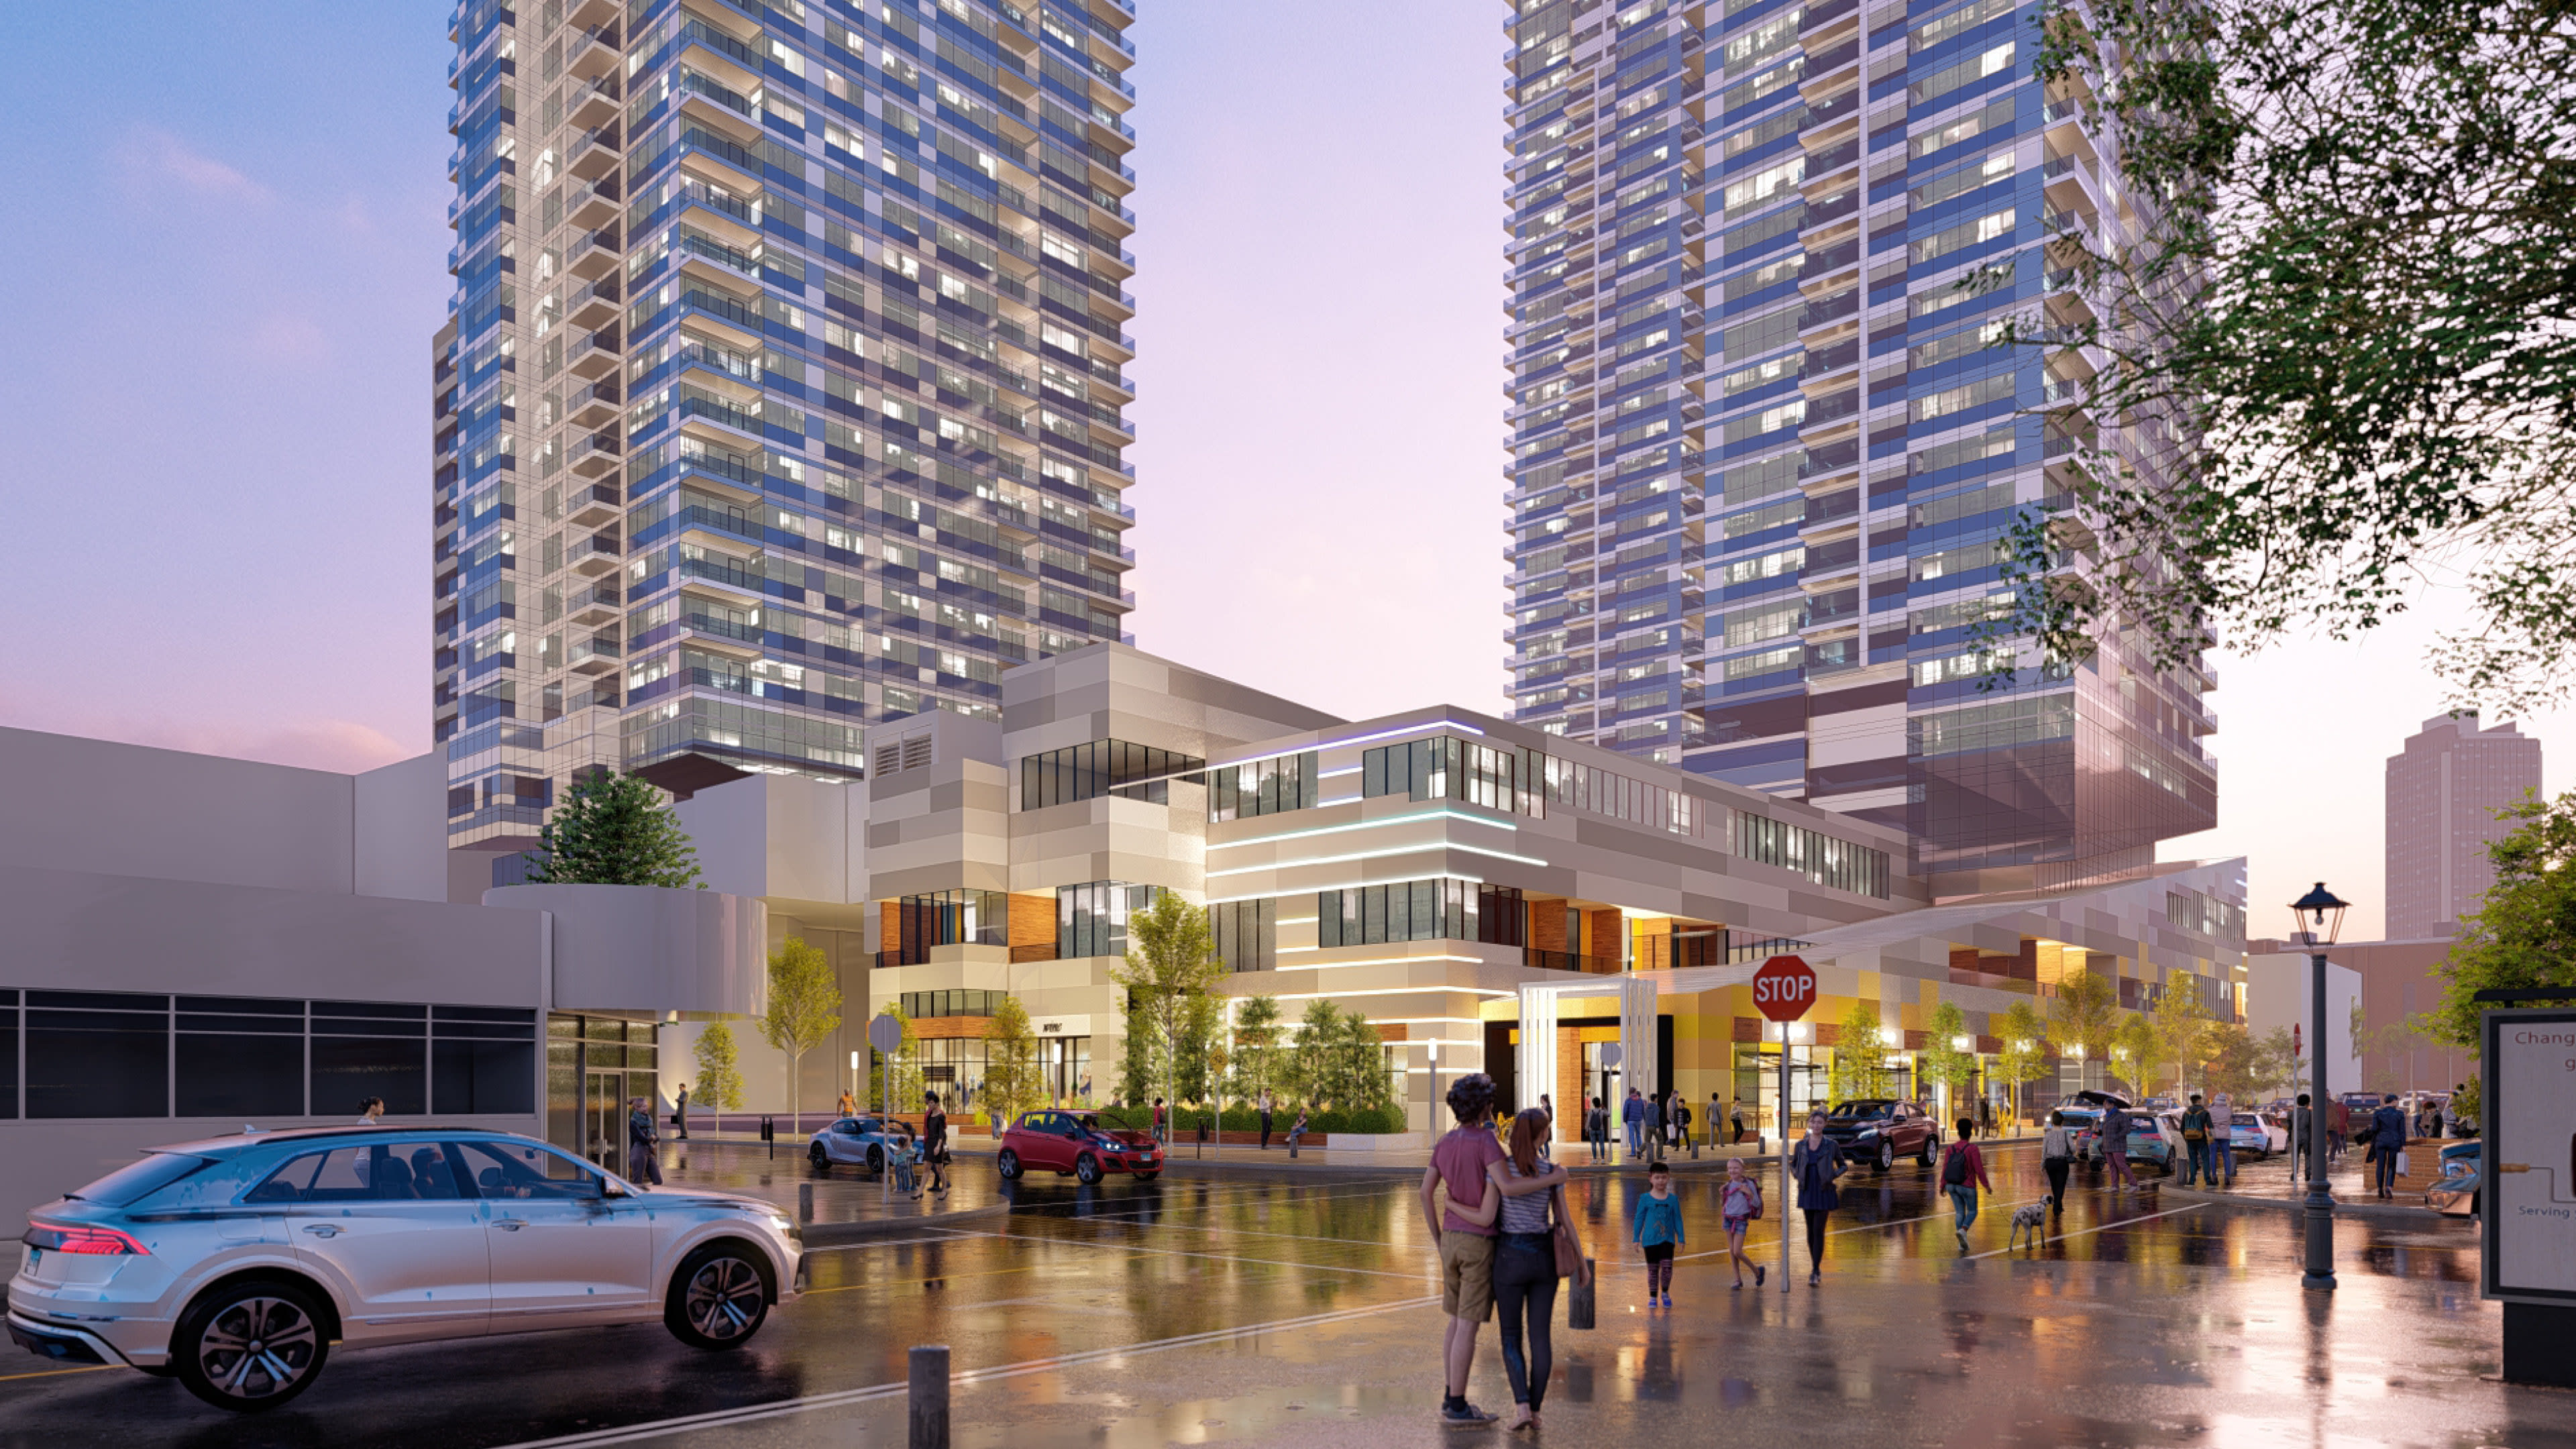
Inspired by unobstructed views of the Rocky Mountains, the layered design features glazed façades and architectural lighting, with each tower capped by a slanted illuminated roofline that reflects the mountain peaks. An expansive podium connects the three towers and incorporates 72,000 square feet of retail and office space, while a pedestrian colonnade and accessible public plazas strengthen connections through the site. The development provides 729 one-, two-, and three-bedroom residences supported by amenity, fitness, and recreation spaces.
Outcome
West Village Towers increases housing density while addressing demand for larger residential units in downtown Calgary. Located near two LRT stations and a major park, the development supports transit-oriented living and contributes to the creation of a high-performance, low-energy community at one of the city’s most prominent gateway locations.

Spanning a full city block, the development will feature three interconnected 41-storey towers once complete.


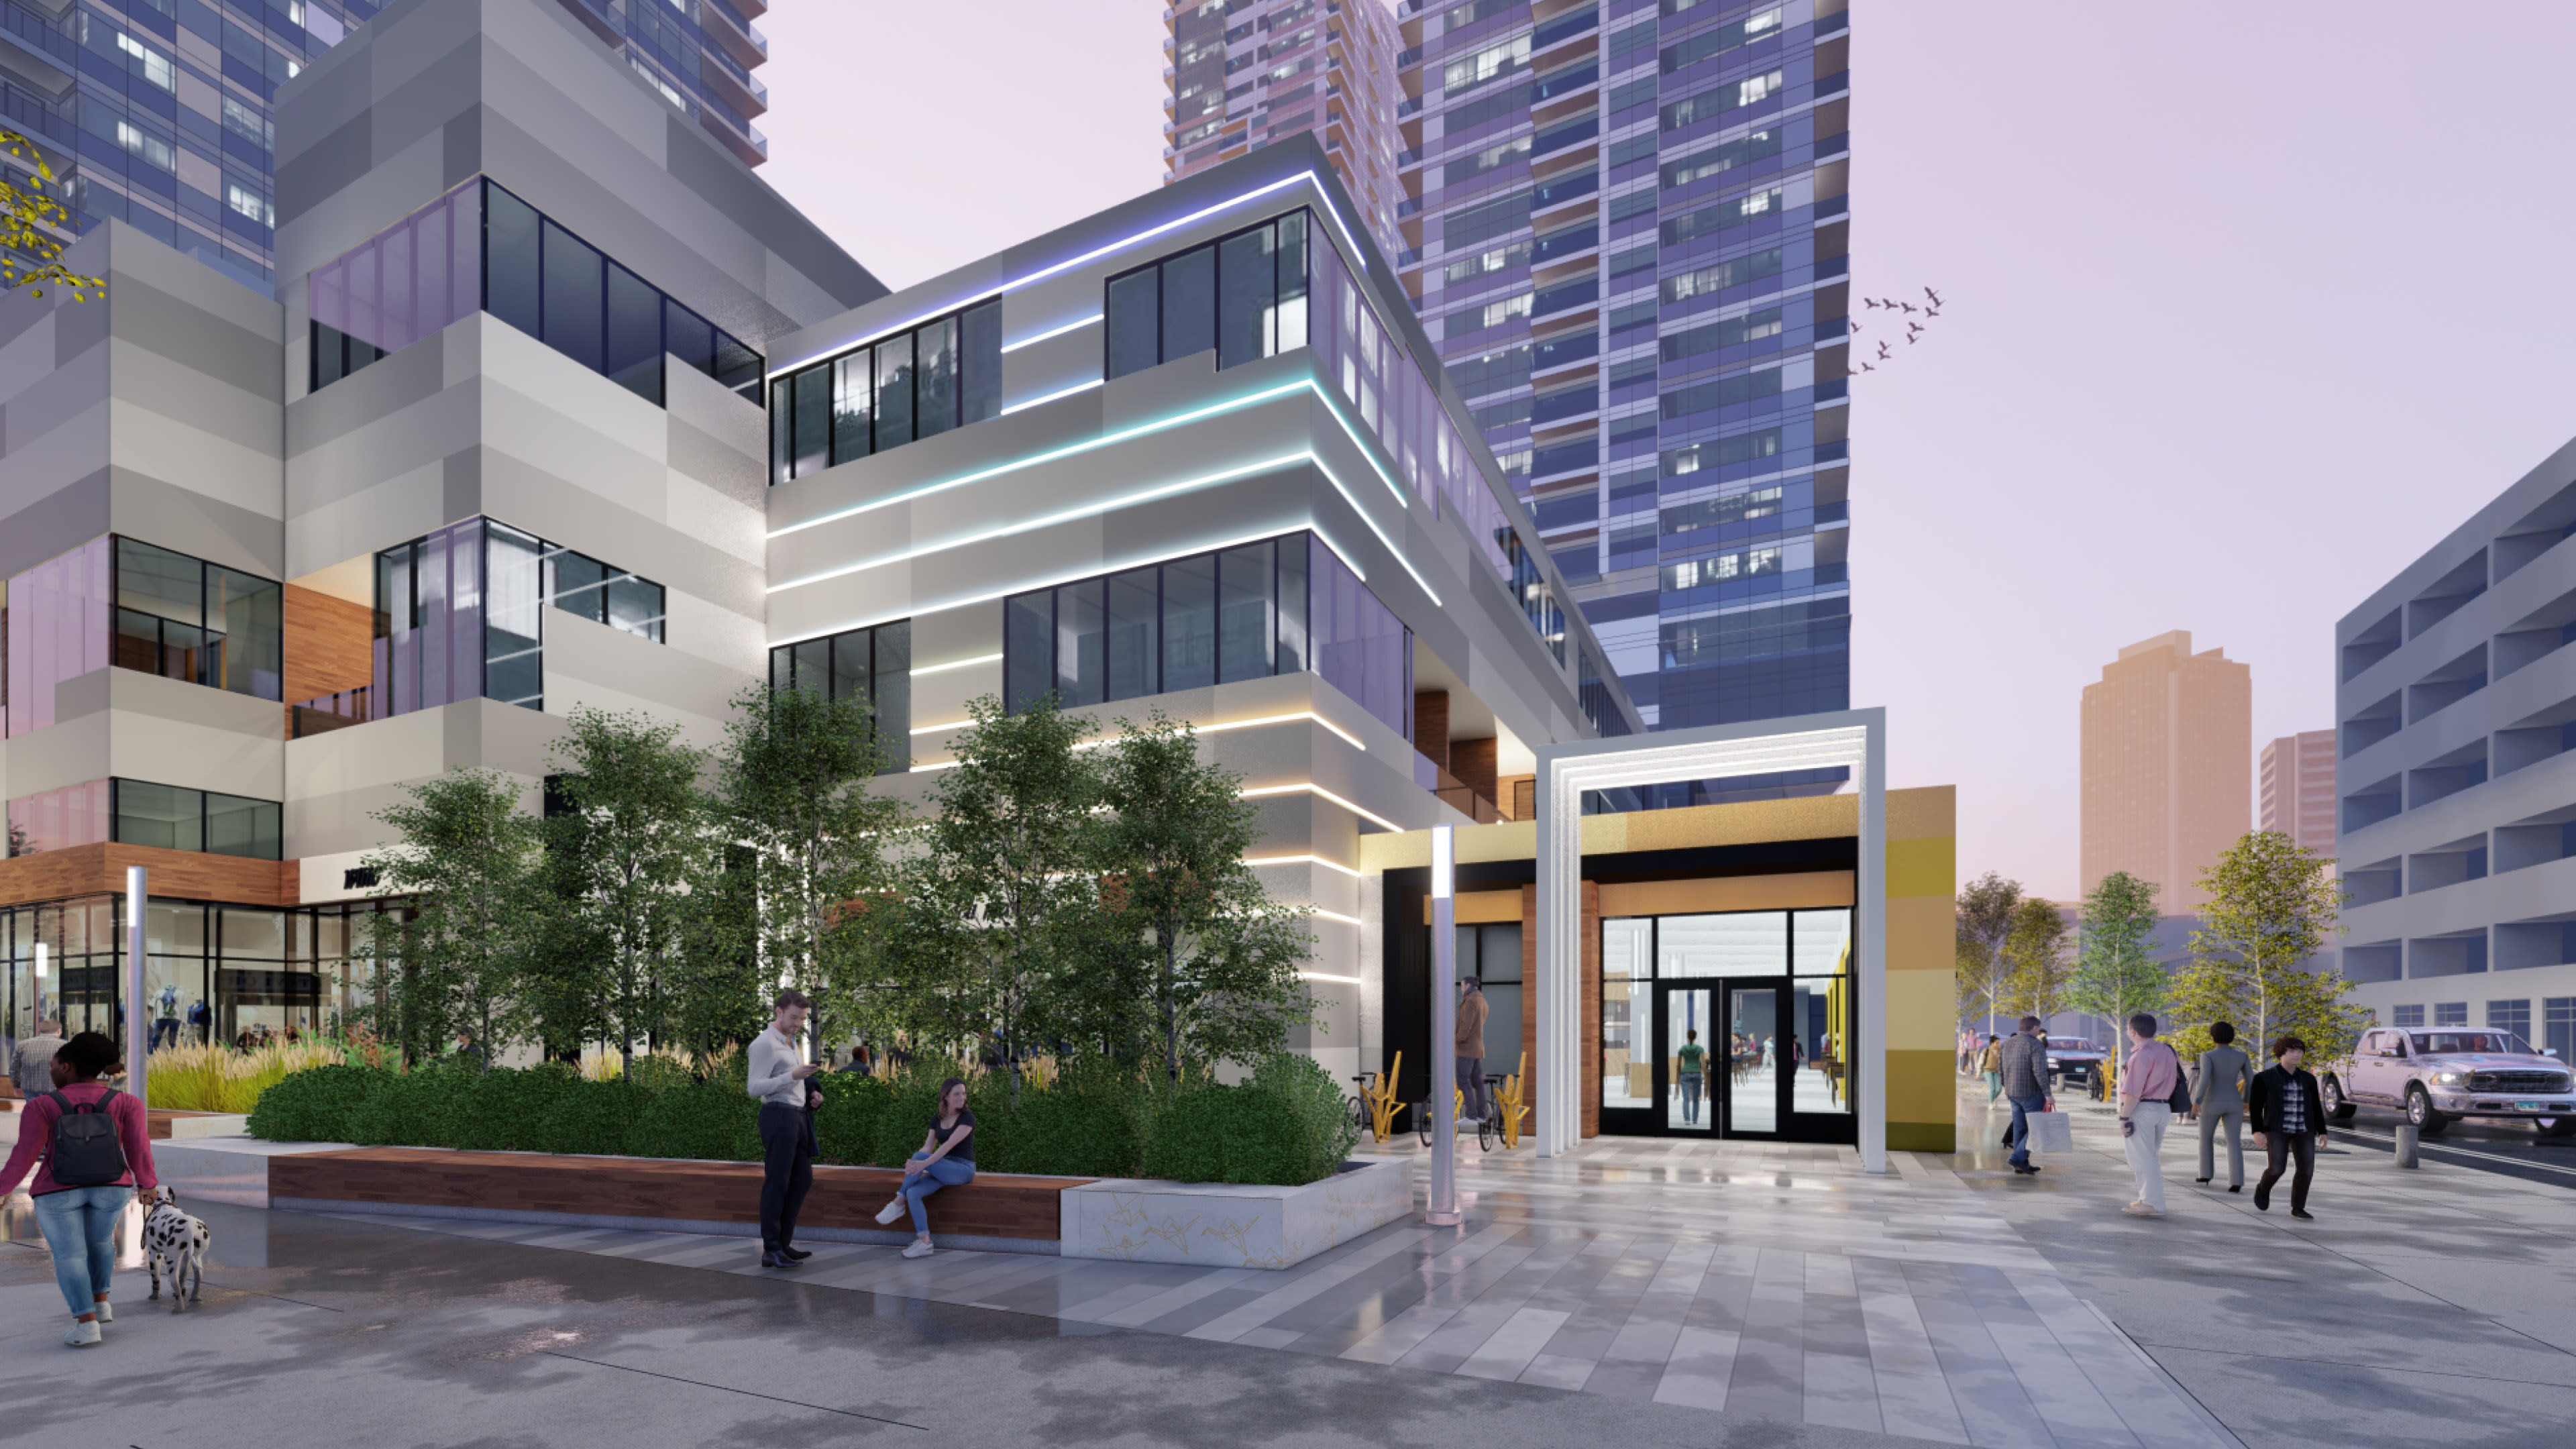
A pedestrian colonnade and two accessible public plazas weave through the development, strengthening connections between the towers and the surrounding downtown neighbourhood.

At the gateway to Calgary’s downtown core, a former car dealership was identified as the ideal location for West Village Towers, a high density, multi-residential mixed-use complex by Cidex Group of Companies. The development spans a full city block featuring three interconnected towers all rising to 41 stories. The first two towers are complete, while the third tower is in permitting.
Inspired by the unobstructed views of the Rocky Mountains, the sophisticated layered design features glazed facades and architectural lighting features. Each tower is capped with a distinctly slanted, illuminated roofline that reflects the mountain peaks. The expansive podium connects all three towers at the base level and provides 72,000 square feet of retail and office space. It acts as a pedestrian corridor intertwining with the city’s vibrancy and street activity. A pedestrian colonnade will run the entire length of the north side of the third tower and seamlessly integrate the entire development. Two accessible pedestrian plazas will flank each end of the complex. A total of 729 luxury suites will offer one, two and three-bedroom options as well as amenity, fitness, and recreation areas. Each tower features exclusive amenity space at the penthouse level. Close to two LRT stations and a major park, the location is well-served by transit and recreation.
A prominent design on the skyline, West Village Towers is an elegant solution that increases density and fulfils a need to accommodate families seeking larger units in downtown Calgary, AB. Our relationship with Cidex results in collaborative designs that achieve high performance, low-energy buildings in purpose-built communities.
