
East Dunbartonshire Council in Scotland replaced two existing Additional Support Needs (ASN) schools with a single new inclusive educational facility to deliver continuous education for children and young people ages 2-18.

Challenge
The design required consideration for 200 students with mild/moderate to severe/complex needs across a range of educational, medical and mobility support in a safe, immersive and accessible space. It was imperative that the design addressed barriers to learning, represented all students and provided inclusive access throughout.
Solution
The rustic brick palette of the building exterior creates clean lines and provides a sensory experience, while roof lights ensure educational activities are flooded with natural light. Inside, a barrier-free, ground-breaking sensory trail runs throughout the building, guiding students in a shared experience. By using colour, text and pictograms, students can navigate the building independently to their own ability.
Outcome
As lead architect, our design delivers a continuous learning environment that fully supports the diverse needs of its students while fostering independence, inclusion, and wellbeing. Developed through extensive collaboration with staff, parents, and stakeholders, the facility provides choice, accessibility, and a shared sense of community for learners, families, and educators.
Drone footage © McLaughlin & Harvey
While designing one of the few two-level ASN schools in Scotland, we collaborated with parents, staff, and stakeholders to address barriers to learning and ensure inclusive access for all students.

The sensory trail guides students through the building while creating a shared experience

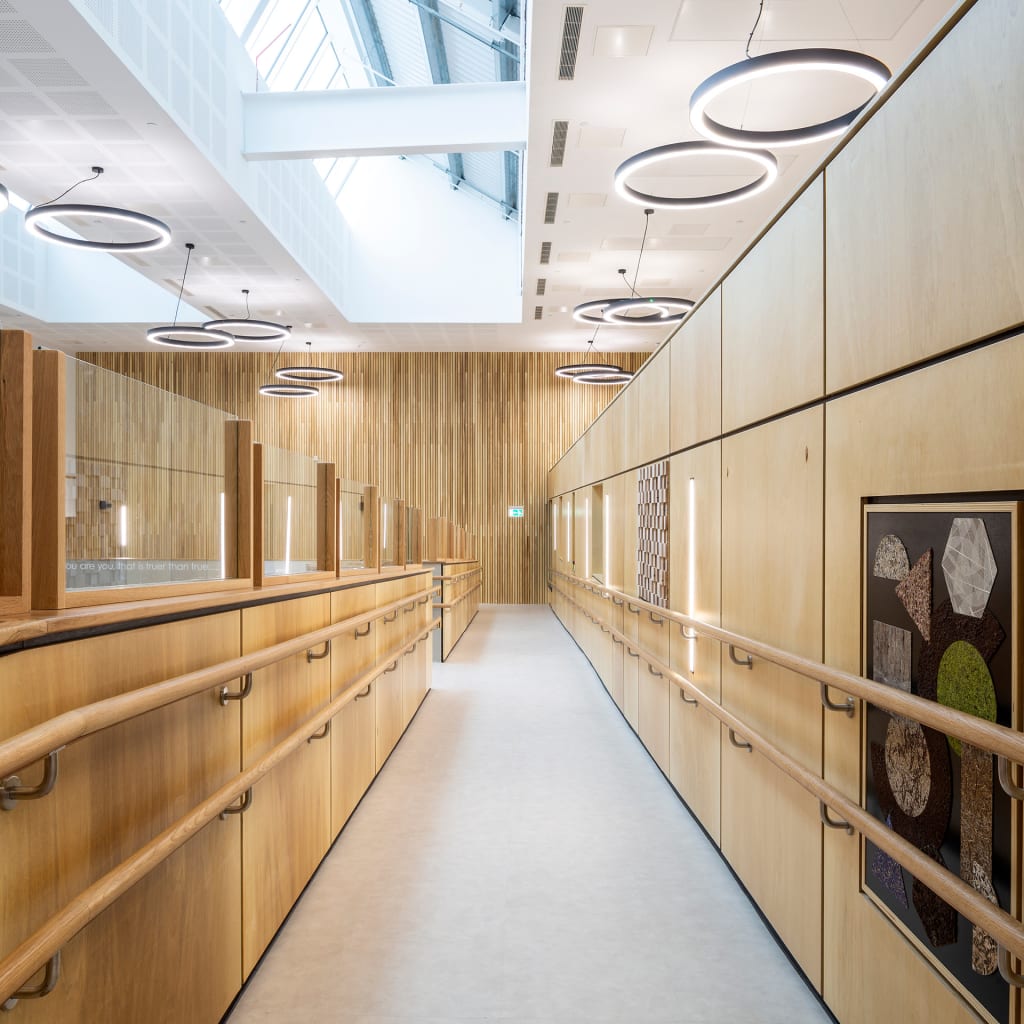

Positive messaging and inclusive design principles are integrated throughout the school
Photo Credit: Keith Hunter Photography
East Dunbartonshire Council in Scotland envisioned an inclusive educational facility that would replace two existing Additional Support Needs (ASN) schools with a single new building. The program objective was to deliver education opportunities in a continuous learning environment for children and young people. The design required consideration for 200 students with mild/moderate to severe/complex needs across a range of educational, medical and mobility support in a safe, immersive and accessible space.
As the Lead Architect, NORR designed a two-story ASN School – one of the few in Scotland to be set over multiple levels. It was imperative that the design addressed barriers to learning, represented all students and provided inclusive access throughout.
The exterior of the building creates clean lines and follows a rationalized approach to encourage natural wayfinding. A rustic brick palette provides a textured and sensory experience. The unassuming approach to the building is a contrast to the interior. It is a moment of discovery as students enter into the main social space. A ground-breaking sensory trail runs throughout the building and provides a barrier-free route. The sensory trail guides students from the ground level to the first floor and weaves through the building to create a shared experience. Incorporating fixed and flexible sensory stimulation creates an interactive route with opportunities for pause, reflection and de-escalation.
The use of roof lights and extensive glazing ensures that all educational activities are flooded with natural light and views outdoors are maximized. Connections to nature are further illustrated internally through the biophilic interior design and wayfinding strategy. By using color, text and pictograms, the aspiration was to ensure every student can navigate the building independently to their own ability.
Extensive collaboration with stakeholders, staff and parents, was critical in creating an ASN school that fully caters to the needs of every student and provides a choice for all.
Drone footage © McLaughlin & Harvey
Photo Credit: Keith Hunter Photography
