Canada’s Exhibition Place sought an all-season elevated walkway to provide seamless mobility between the 1929 Art Deco Beanfield Centre and the newly built Hotel X Toronto.
Challenge
The challenge was to create a contemporary pedestrian connection that respected the character of the new luxury hotel and the designated heritage building. The bridge needed to minimize its physical impact on the historic structure while meeting rigorous structural, accessibility, and performance requirements.
Solution
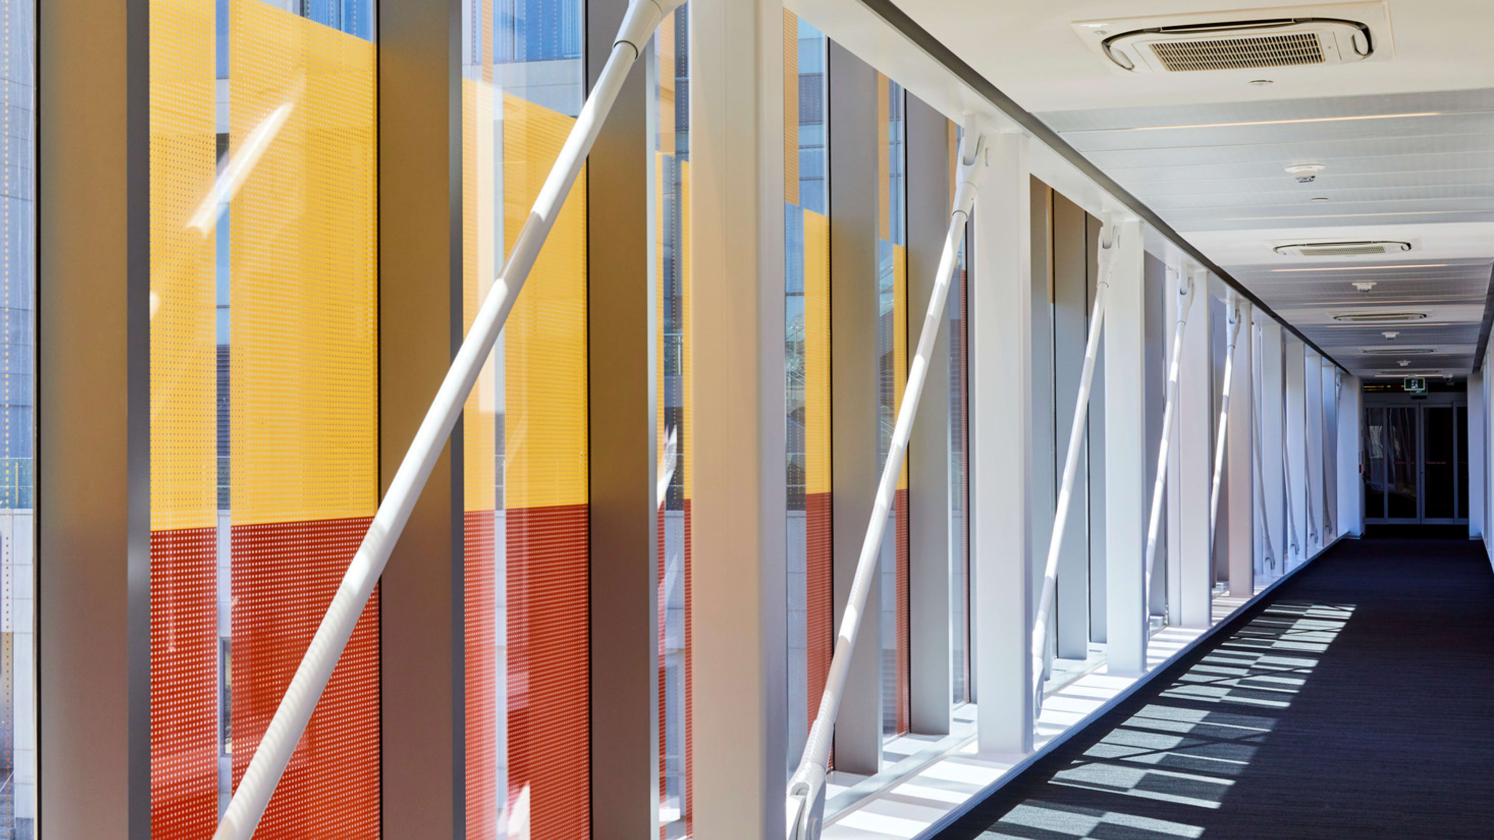
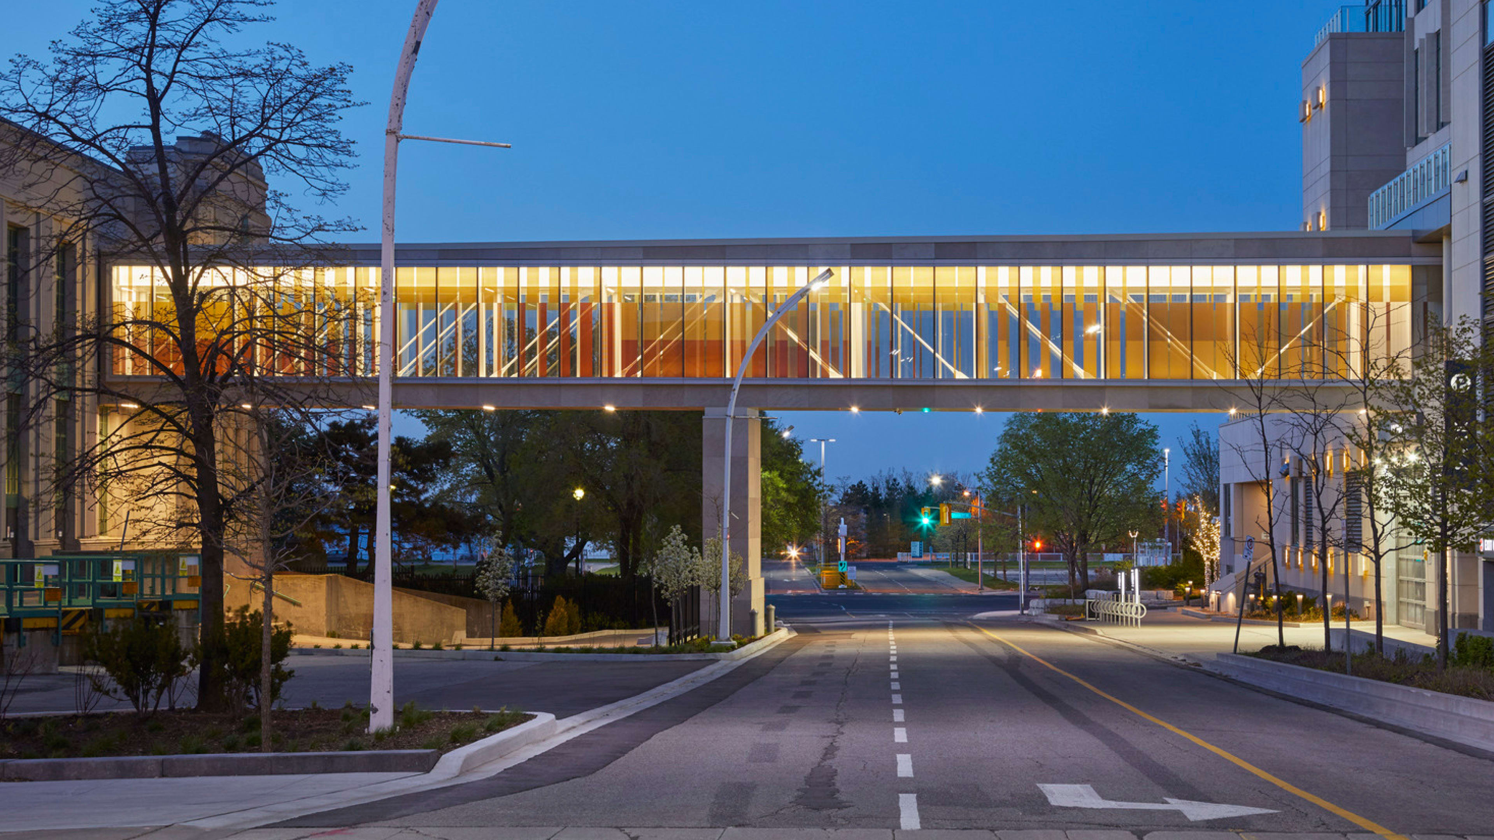
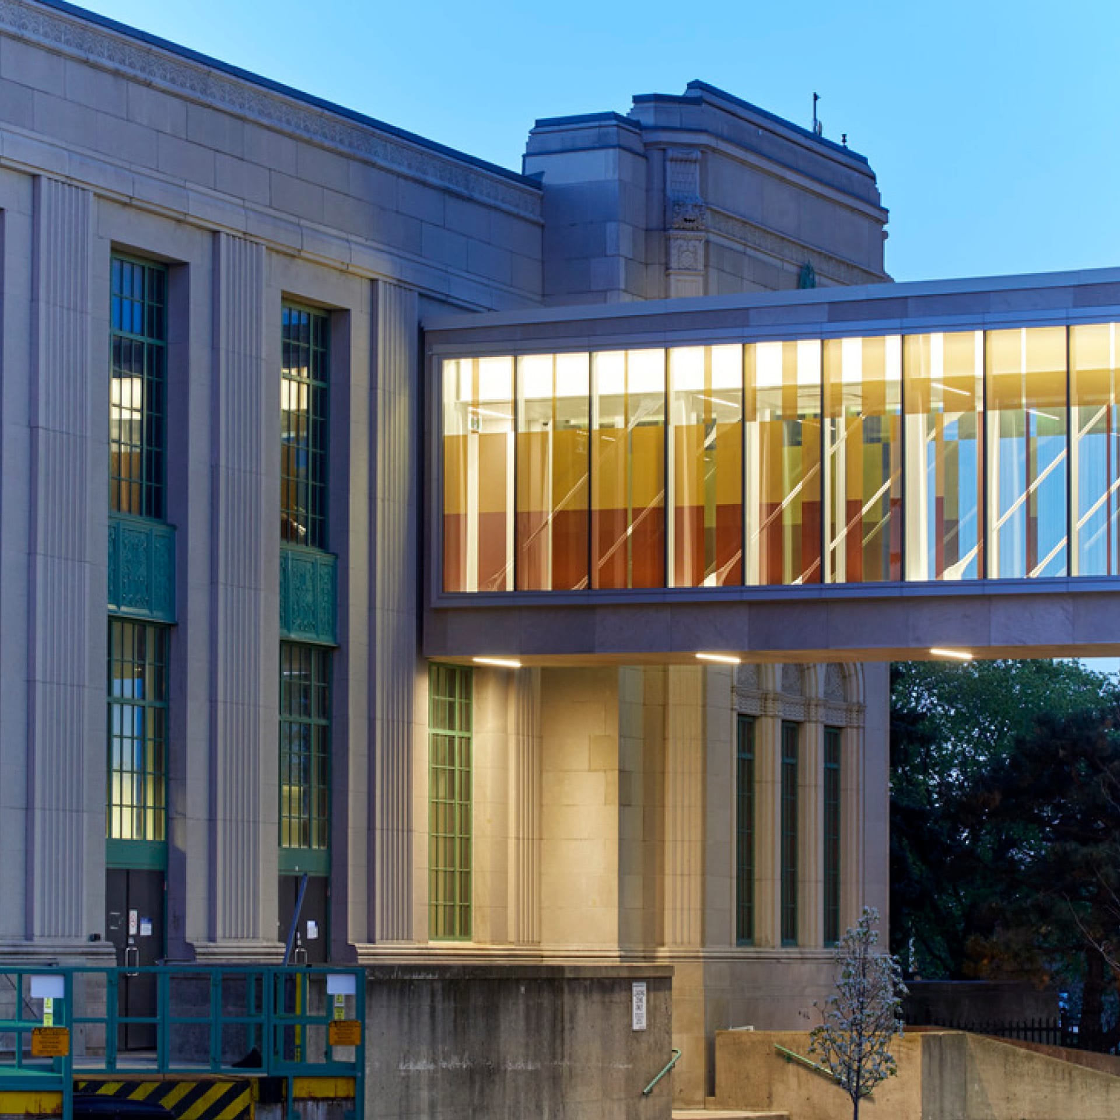
The elevated walkway was enclosed with floor-to-ceiling insulated glass, spanning through a reversible, touchless cantilevered connection that avoids structural intervention at the historic building. Engineered limestone panels provide visual continuity with the adjacent buildings, while a coloured frit pattern within the glazing reduces solar heat gain and helps mitigate bird collisions.
Outcome
The result is a seamless all-season connection between Hotel X Toronto and the Beanfield Centre. Advanced structural analysis and a custom-designed mass tuned damper enhance pedestrian comfort, while the reversible heritage-sensitive design preserves the integrity of the historic building and supports the long-term functionality of the Exhibition Place campus.

The bridge spans 16.5 metres toward the Beanfield Centre without a structural connection, creating a reversible intervention that preserves the historic building.
Advanced 3D structural analysis informed the design of the bridge, ensuring performance under wind and pedestrian loading.

Exhibition Place, Canada’s largest entertainment and business events venue, had a vision to connect its historic convention facility to a new luxury hotel to provide an all-season elevated walkway for seamless mobility between the structures. The design vision was to create an unobtrusive, light and transparent walkway that would embrace the heritage requirements of the 1929 Art Deco building, Beanfield Centre, and Hotel X Toronto by Library Hotel Collection.
The elevated walkway was designed using a steel truss with floor-to-ceiling insulated glass. The insulated glass units incorporate a colored 5 mm dot pattern to decrease the solar heat gain and mitigate bird collisions. Engineered natural limestone panels laminated to an aluminum honeycomb core are utilized for the exterior cladding and soffit, providing a complementary visual integration between the two existing buildings. The diagonals of the truss were designed to take tension only thus producing slim rods that are connected to the chords through an elegant pin connector. The visible structure of the bridge is finished as Architecturally Exposed Steel.
The walkway is supported at two locations: the existing Hotel X structure, and a central pier. The structure at the connection point of Hotel X had been designed in coordination with Structural engineering with additional capacity in anticipation of the connection of the elevated pedestrian walkway. The opposite end of the bridge features a 16.5 m long cantilever towards the existing Beanfield Centre, with no structural connection to the building. This soft connection minimizes the impact on the heritage building and allows the bridge to act as a reversible intervention. Thoughtful design and careful planning to achieve a touchless structural solution at the historic building interface was a requirement of Heritage Toronto.
In the longitudinal direction, the floor and roof girders, columns, and rod braces function as a vertical truss to resist both lateral and gravity loads. In the transverse direction, the columns and transverse roof beams form moment frames to resist lateral loads. The in-place braces, floor and roof girders, and transverse beams function as horizontal trusses to resist wind loads.
A detailed 3D structural analysis was undertaken to review the deflections and resistance of the structure, and the dynamic performance of the structure under pedestrian-induced loading. Canadian guidelines, as well as American and European guidelines on structural vibration, were consulted when performing the dynamic analysis and determining the acceptability criteria. A custom-designed Mass Tune Damper (MTD) hidden above the ceiling at the end of the cantilever portion of the truss significantly reduced perceivable rocking vibration that pedestrians may otherwise experience.